Projects
Greenhithe house
Greenhithe, Auckland
Key specification
Surface Area: 170 sq m
Roof assembly: Cold-ventilated roof substructure
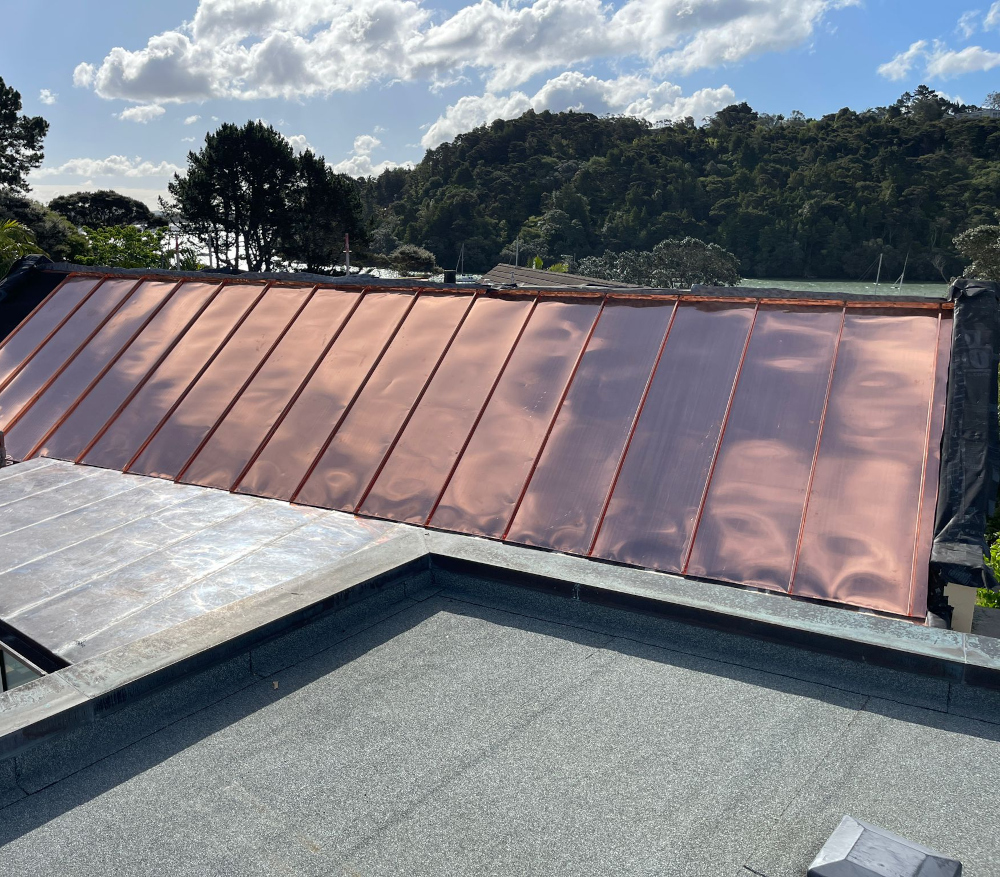
Material: 0.60 mm copper trays
Sheet-metalwork:
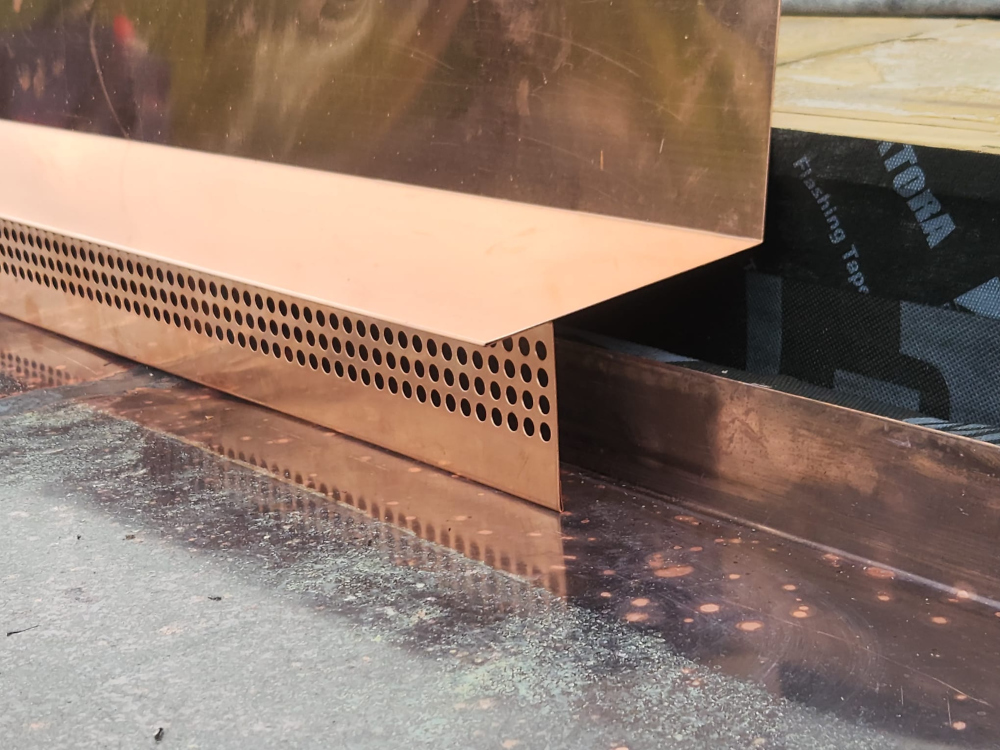
- 0.80 mm copper drip edges, ventilated ridge caps, wall caps, and aprons
Water drainage system:
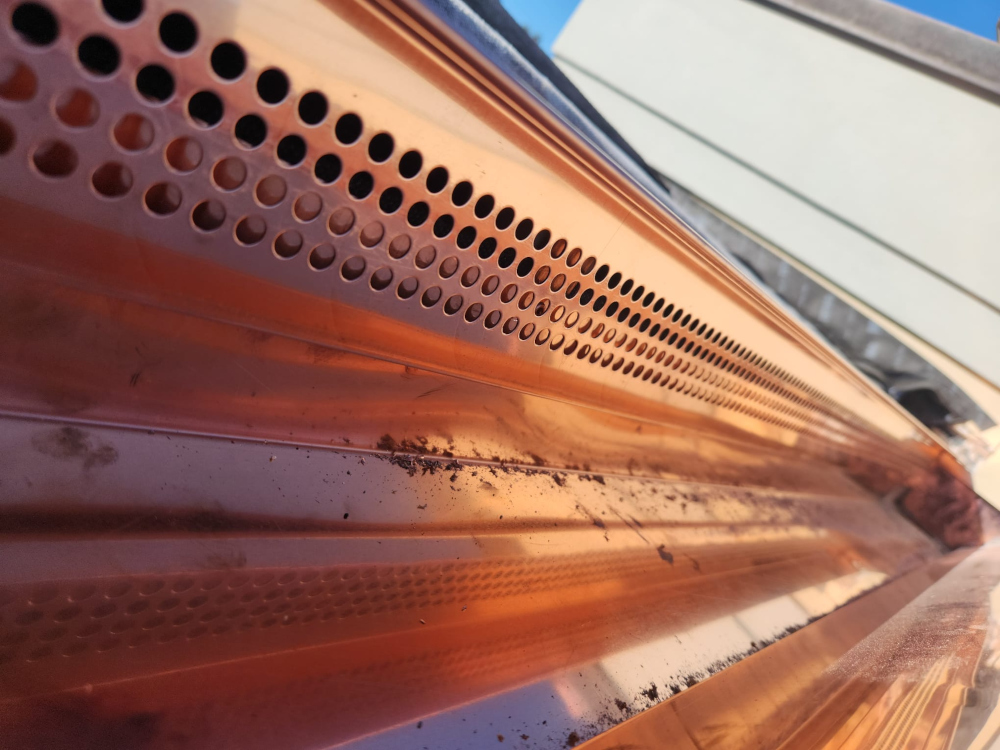
- 0.80 mm OG-profile copper gutter (330 mm) and accessories
Overview
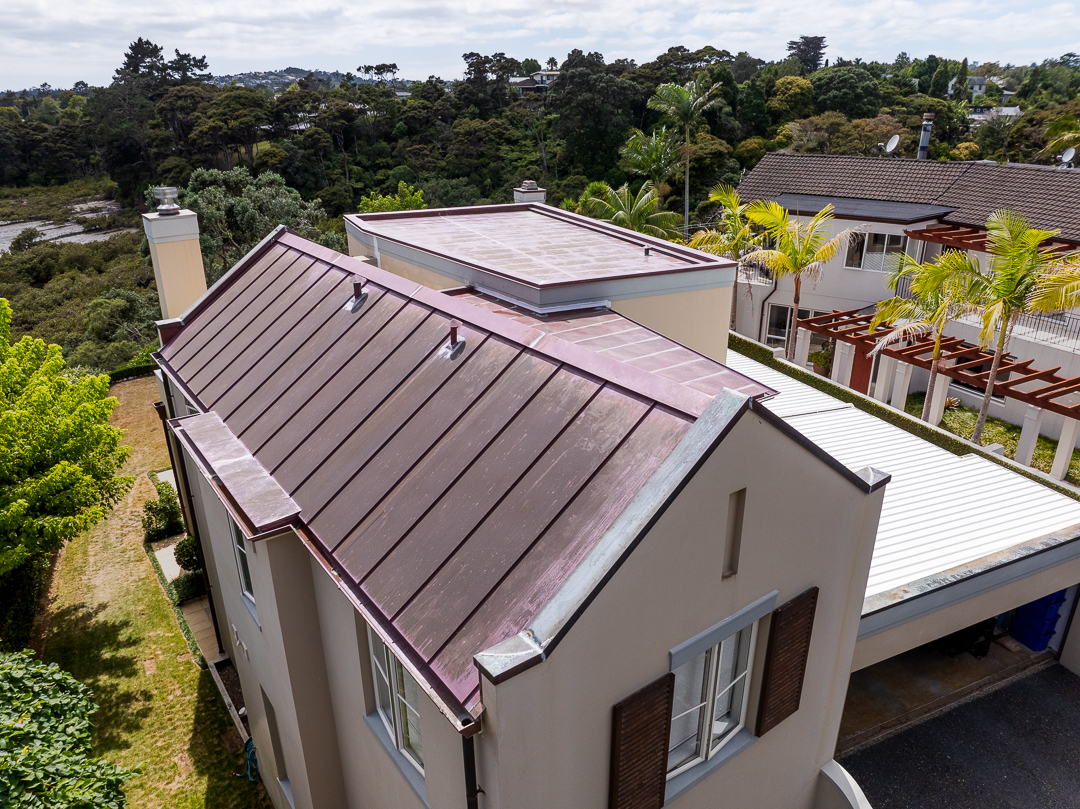
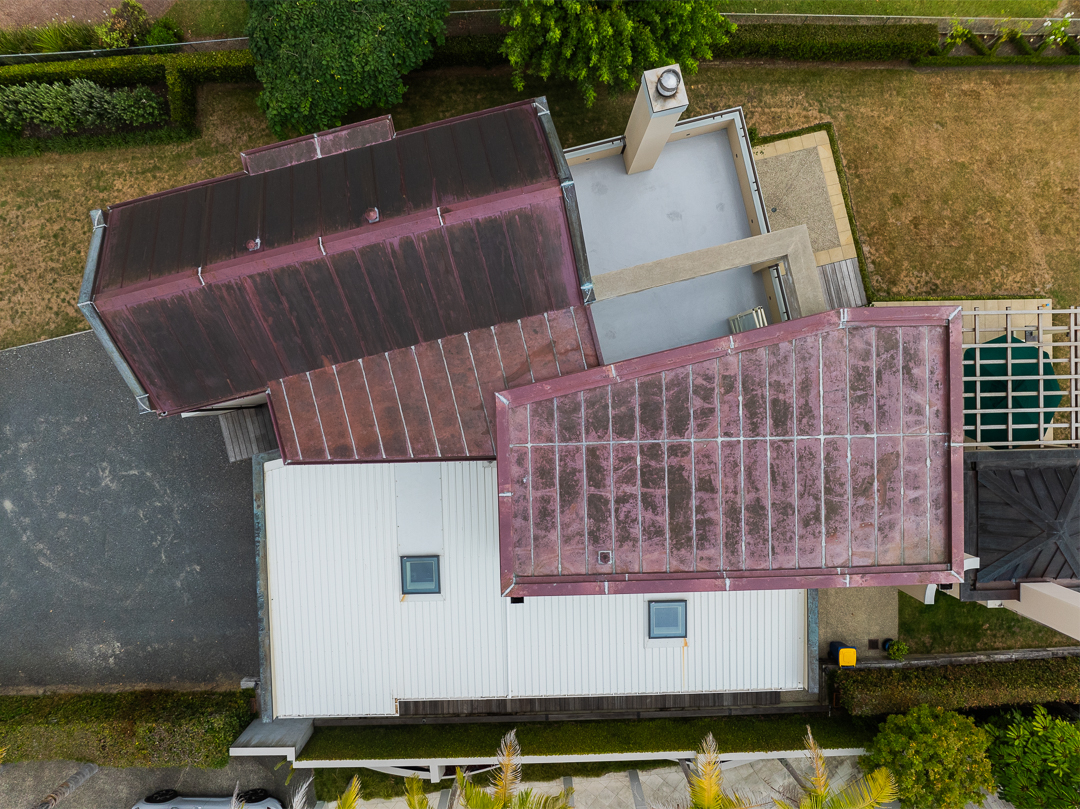
The original roofing system comprised a torch-on membrane and experienced ongoing condensation and mould issues due to poor material performance and the absence of a properly designed roof substructure and ventilation. The roof was replaced with a new copper roofing system using high-quality materials sourced from Italy. The installation was completed using standing-seam and flat-seam technique, providing a watertight solution that complements the home’s architecture while significantly improving longevity.
A newly designed cold-ventilated roof system was integrated to manage temperature and moisture through coordinated layers: a vapour barrier to regulate internal vapour movement and minimise condensation; high-performance thermal insulation to stabilise indoor conditions and improve energy efficiency; and a breathable waterproof membrane on the cold side to prevent external moisture ingress while allowing internal vapour to escape. This build-up improves year-round comfort, supports healthier indoor air quality, and reduces energy consumption.
Premium 0.80 mm OG-profile copper gutters (330 mm), sourced from Italy, were installed with brackets fixed directly to the rafters, providing a rigid, long-lasting solution with improved performance compared to conventional systems. All copper joints were brazed, ensuring long-term watertightness and structural integrity.