Projects
Ovens house
Epsom, Auckland
Key specification
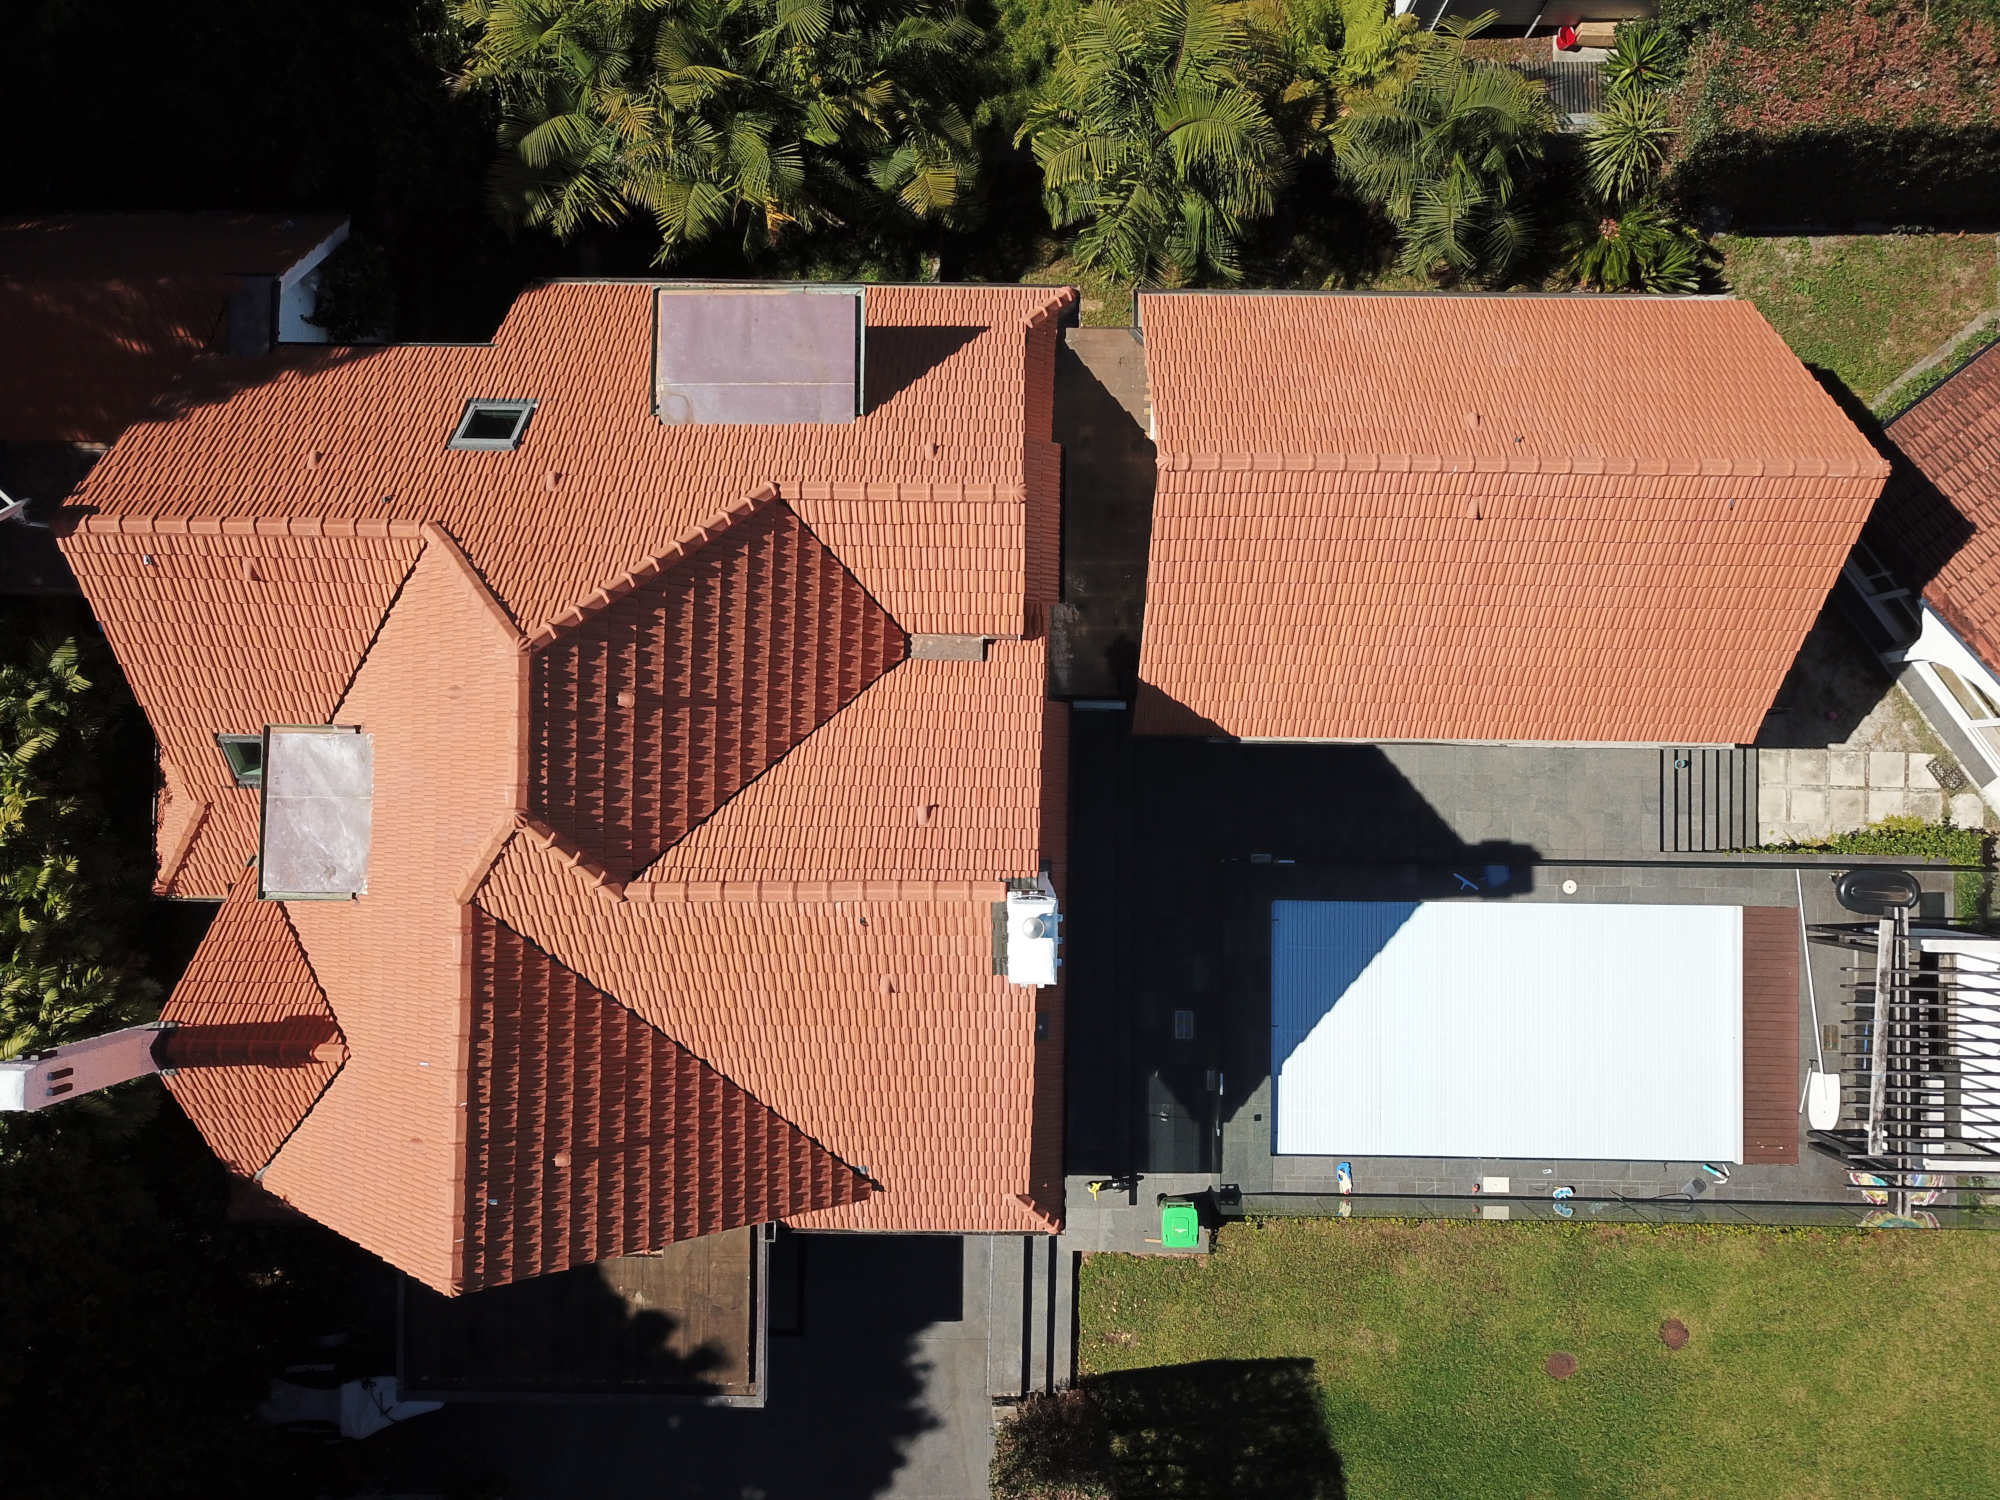
Surface Area: 350 sq m
Roof assembly: Cold-ventilated roof substructure
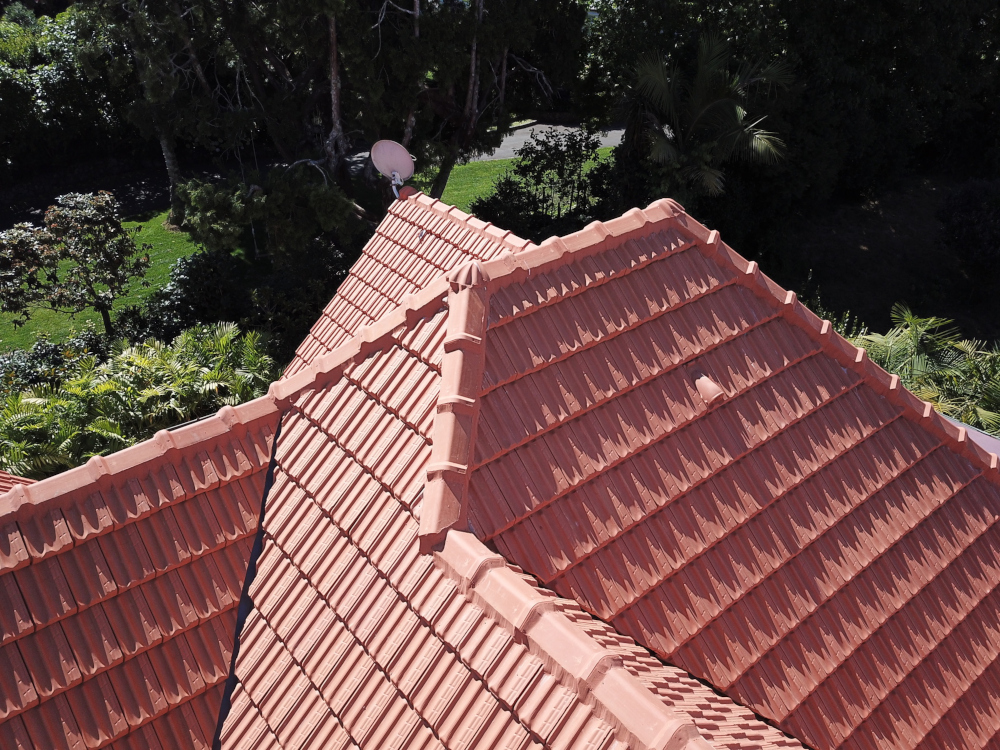
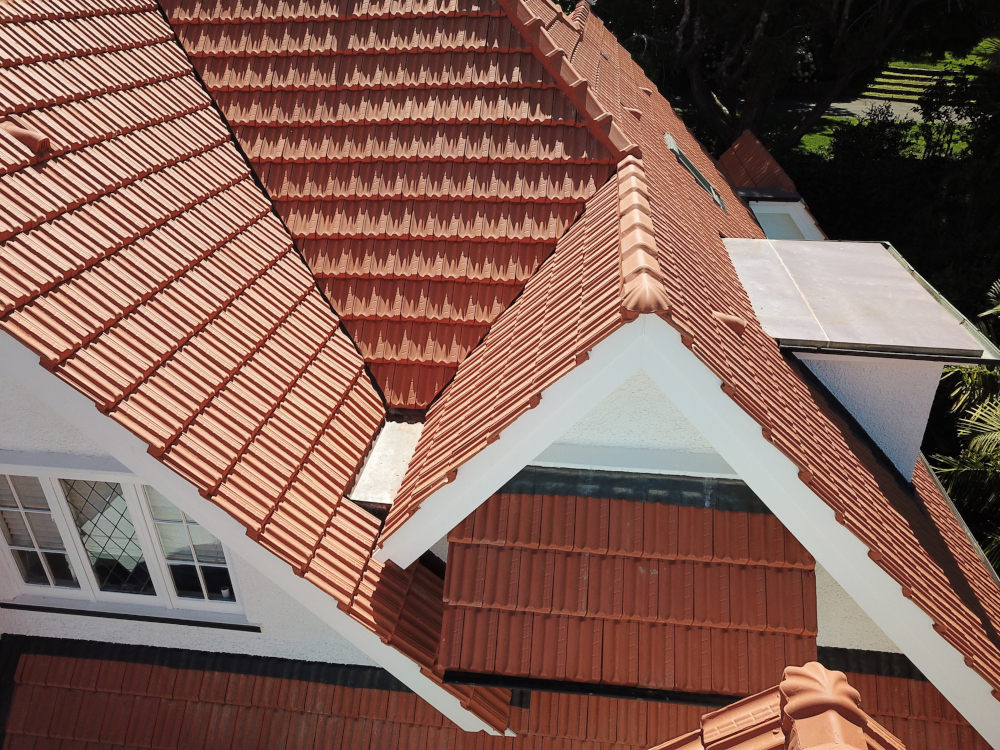
Material: Made in Italy Marseille clay tile
Sheet-metalwork:
- 0.80 mm copper: valleys, gutter valleys, dormers, drip edges, dormer roofs, and other details
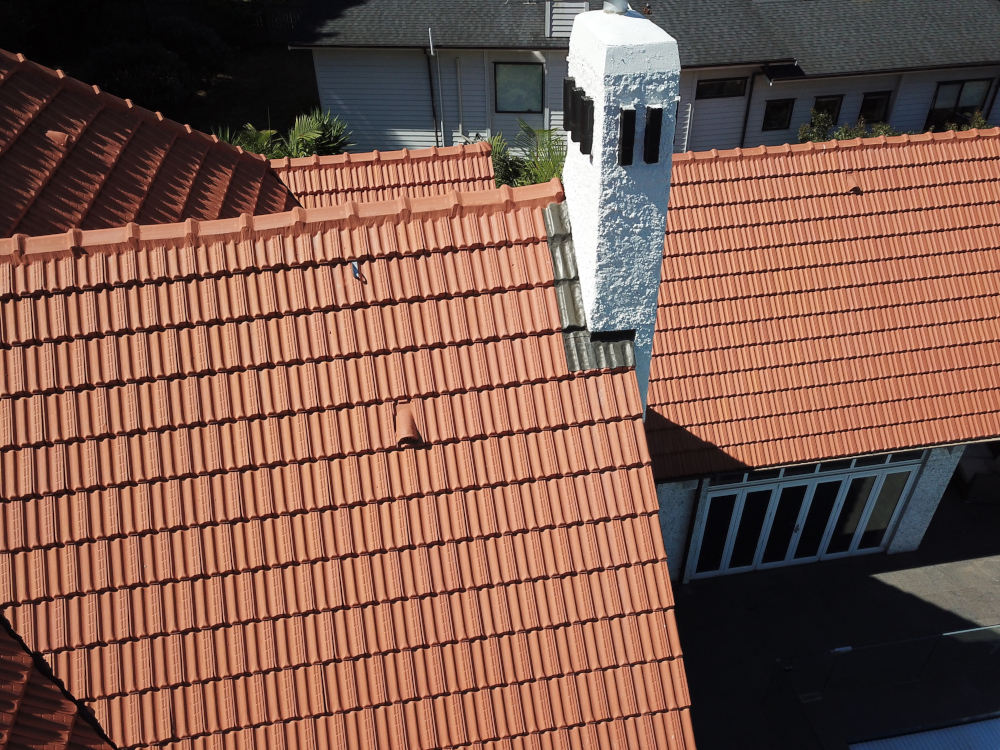
- 2.25 mm lead: chimney flashings and aprons
Overview
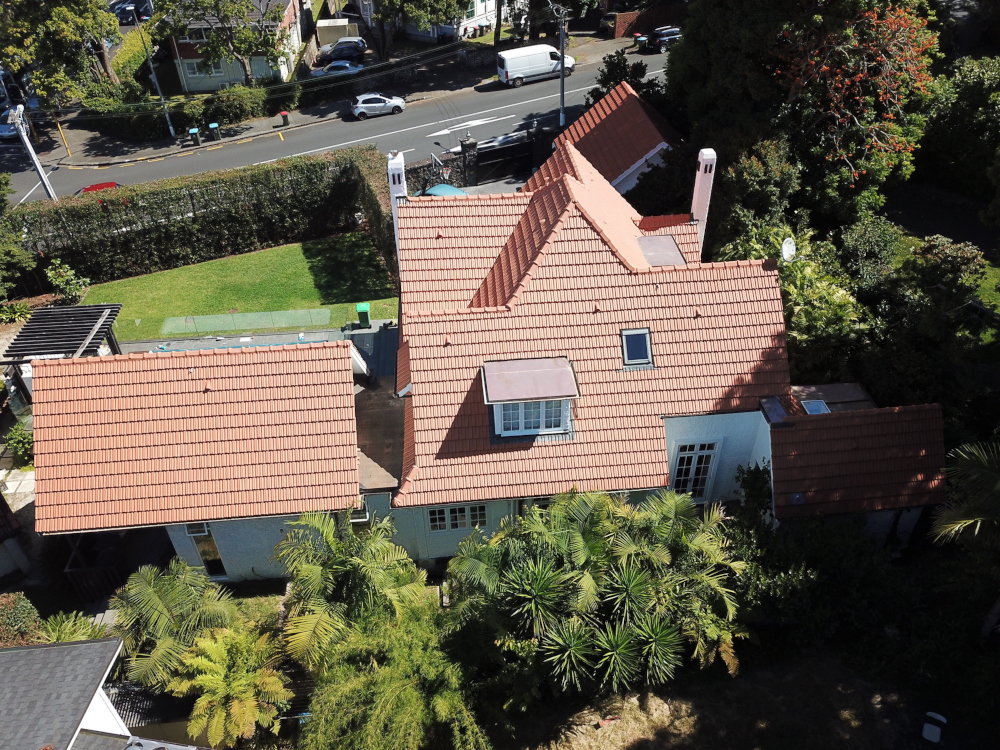
The restoration involved replacing the original Marseille clay tile roof with a new roof of the same profile, sourced from Italy, to ensure aesthetic harmony with the existing architecture and long-term durability.
A new cold-ventilated roof system was designed, integrating breathable waterproof protection, continuous passive ventilation, vapour control, and insulation. This system effectively manages temperature and vapour movement, improves indoor air quality by reducing humidity and helping to prevent mould growth, and delivers energy savings, enhancing comfort and wellbeing for the occupants. It also extends the service life of the underlying roof substrate.
The original lead chimney flashings and aprons were meticulously replaced, ensuring the detailing and materials remained true to the building’s character. The existing steel dormer roofs were replaced with new copper roofs to ensure long-term performance and structural integrity. Critical flashing junctions traditionally executed in lead were redesigned and upgraded to copper to improve performance and minimise future maintenance.
All copper and lead component joints were brazed or soldered, ensuring long-term watertightness and structural integrity.