Projects
Villa Varmusa
Zlín, Czech Republic
Key specification
Surface Area: 560 m²
Roof assembly: Cold ventilated roof system
Material: 13 mm Serpentine schist roof tiles
Sheet-metalwork:
- 0.80 mm copper ventilated ridge caps, valleys, and ventilated drip edges
Water drainage system:
- 0.80 mm square copper gutter (330 mm) and accessories
- 0.70 mm copper downpipes and accessories
Overview
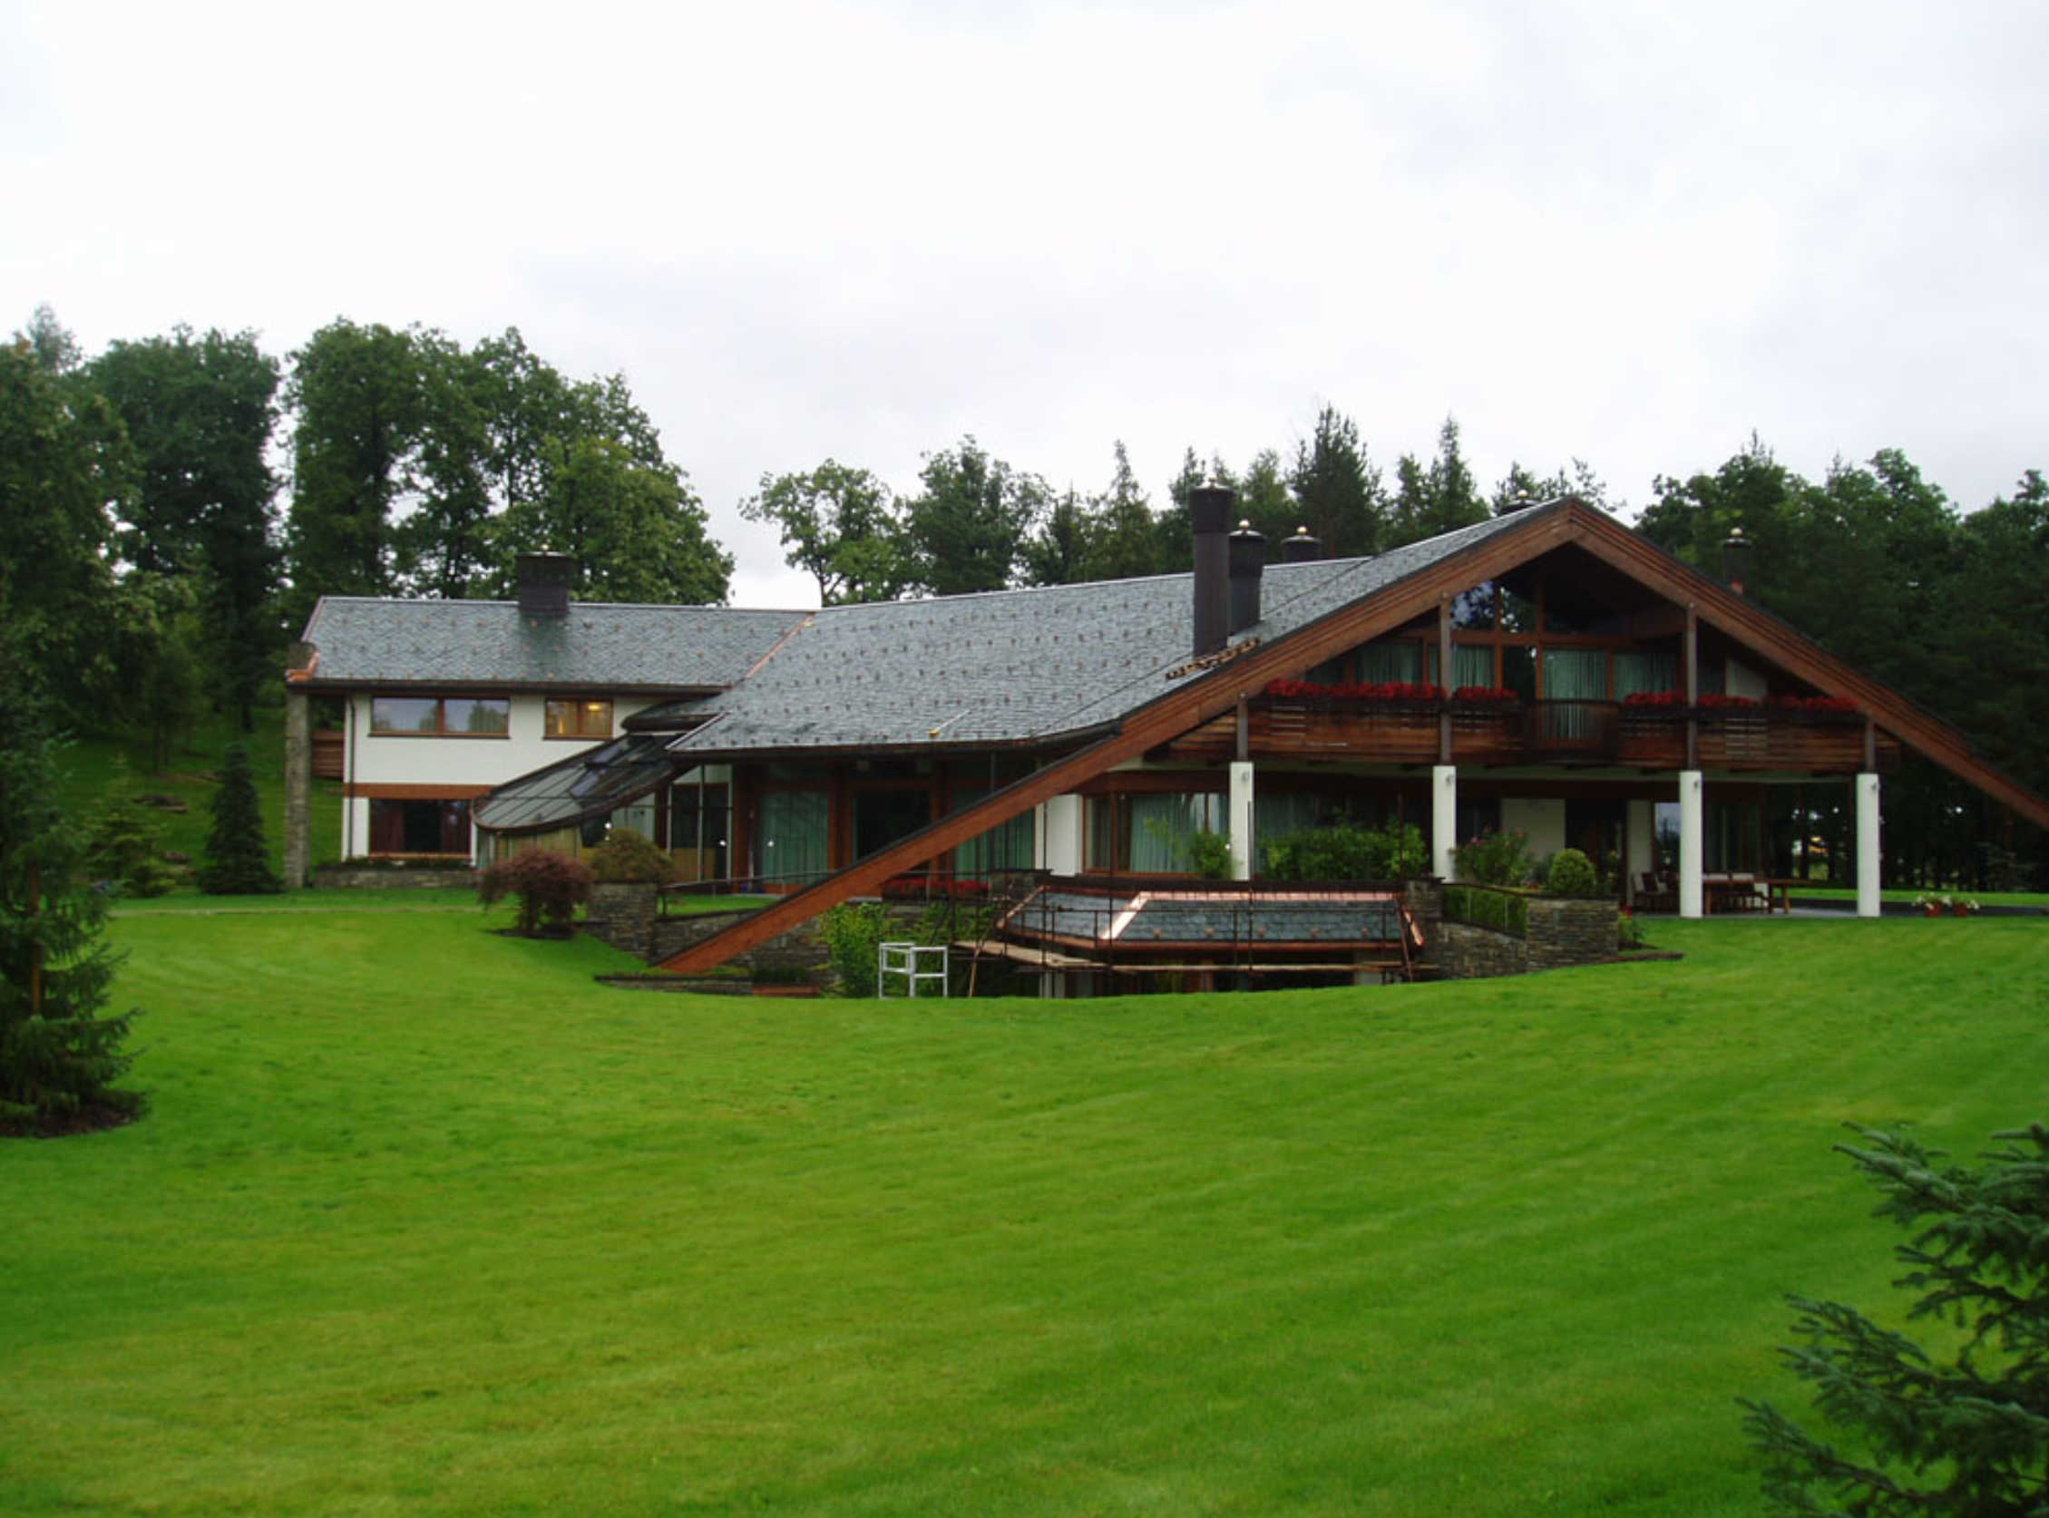
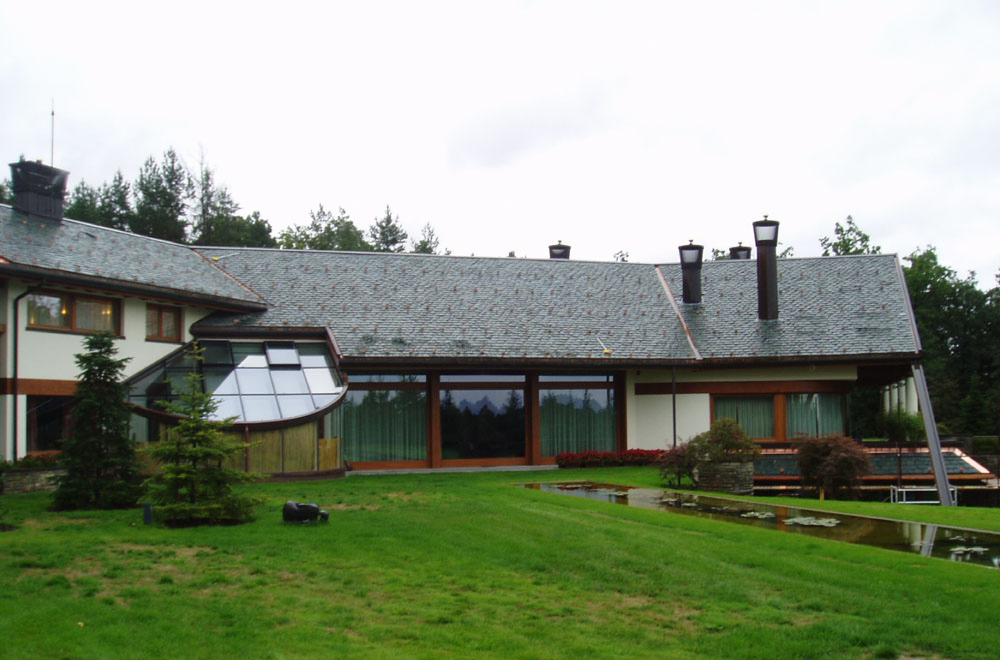
Varmusa Villa is a residence integrated into a landscaped garden setting. Its architecture is defined by a broad, low-pitched roof that extends across multiple volumes, while large, continuous framed glazing opens the main façade to the outdoors.
The roofscape is the dominant architectural feature. Overall, the villa combines modern residential planning with refined craftsmanship, using the roof as the primary unifying element and a key contributor to the home’s identity.
Serpentine schist, used for centuries across the European Alps, is the primary roofing material. Its distinctive appearance and excellent mechanical properties make it well suited to demanding climates, delivering a roof designed to last for generations.
Architectural finishing elements, including the custom square gutter, are fabricated from premium copper (0.80 mm) with brazed joints for increased strength and longevity.
A cold, ventilated roof system was designed to manage heat, moisture, and airflow through four coordinated layers: intelligent vapour control, high-performance insulation, breathable waterproof protection, and continuous passive ventilation. This build-up protects the roof structure, improves energy efficiency, and supports a healthier, more stable indoor environment.