Projects
The Hellaby House
Remuera, Auckland
Key specification
Surface Area: 300 m²
Roof assembly: Micro-ventilated roof substructure
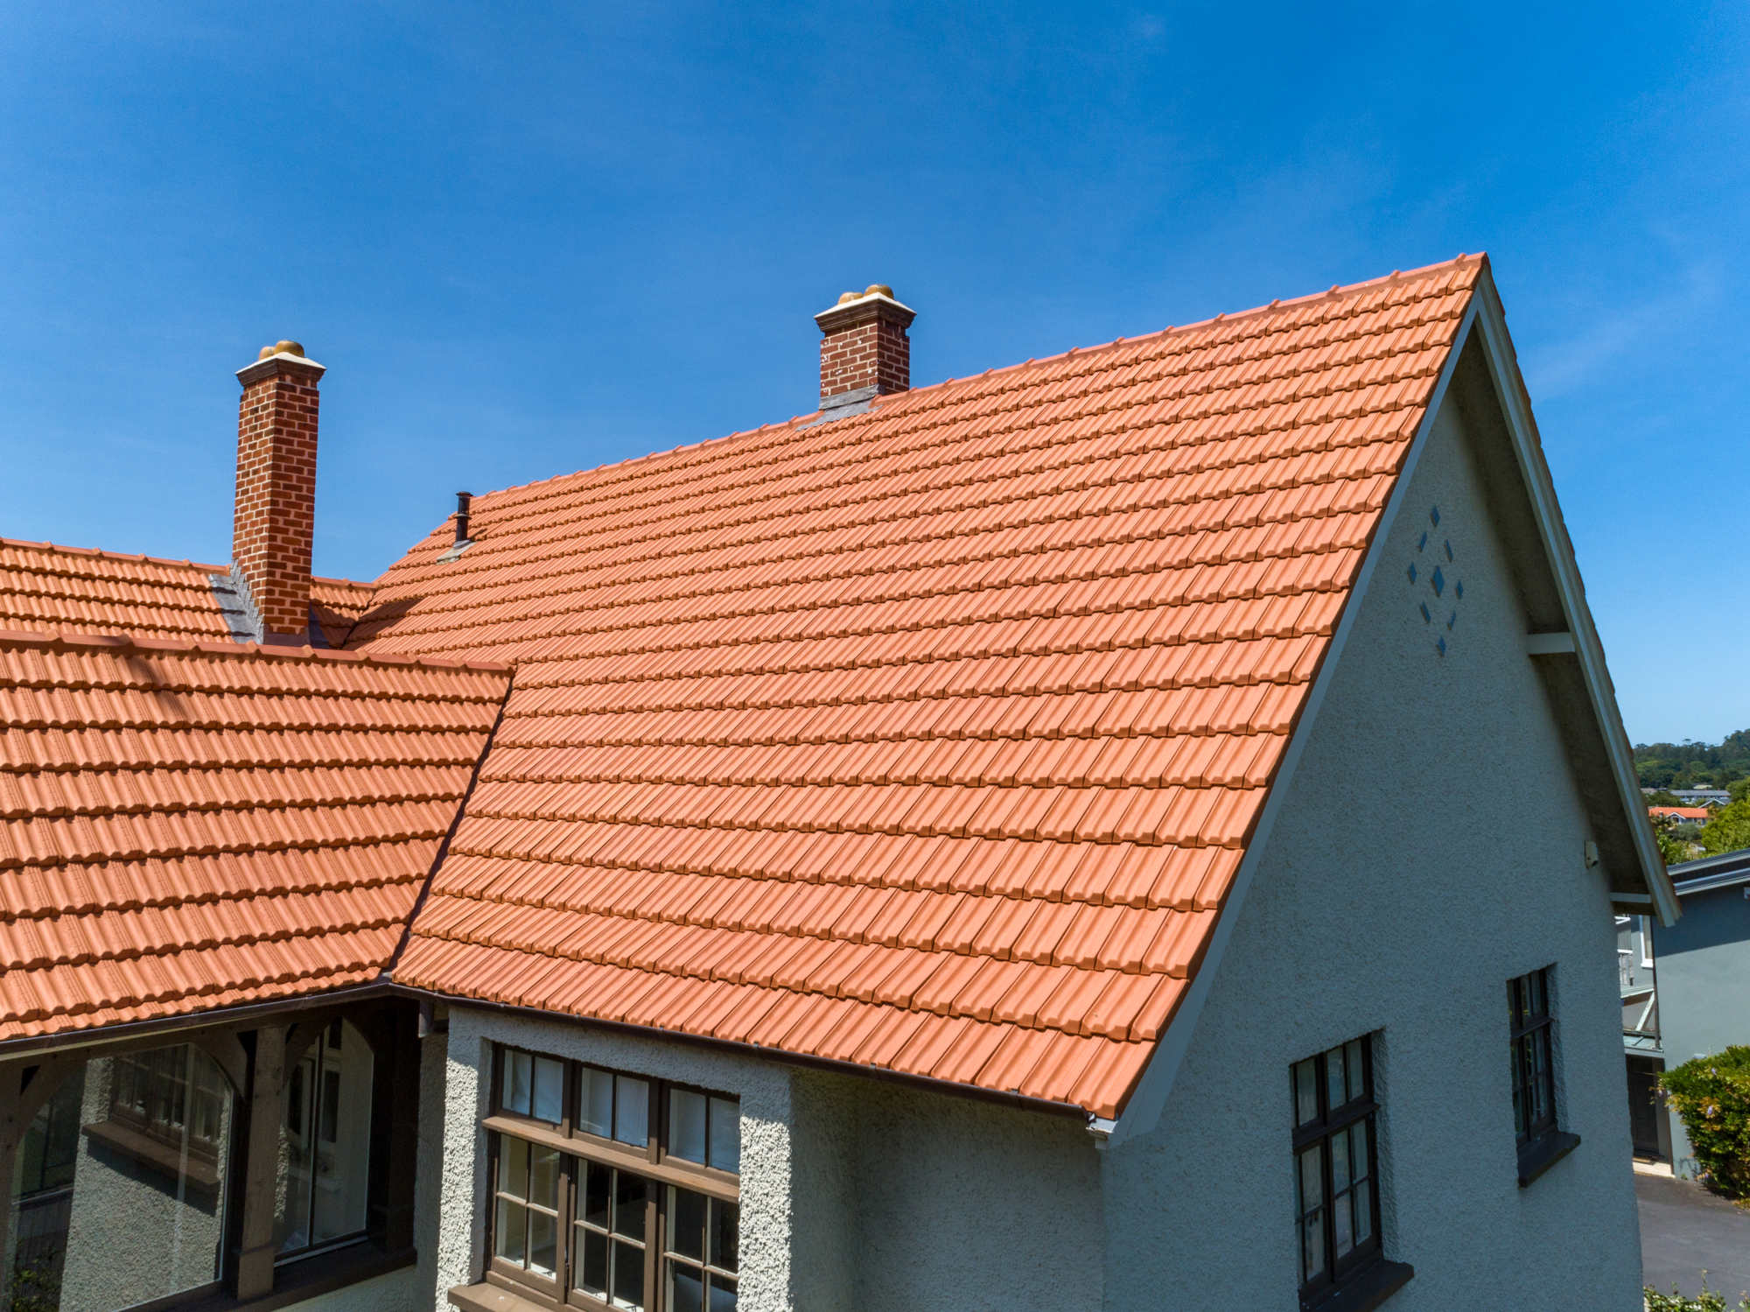
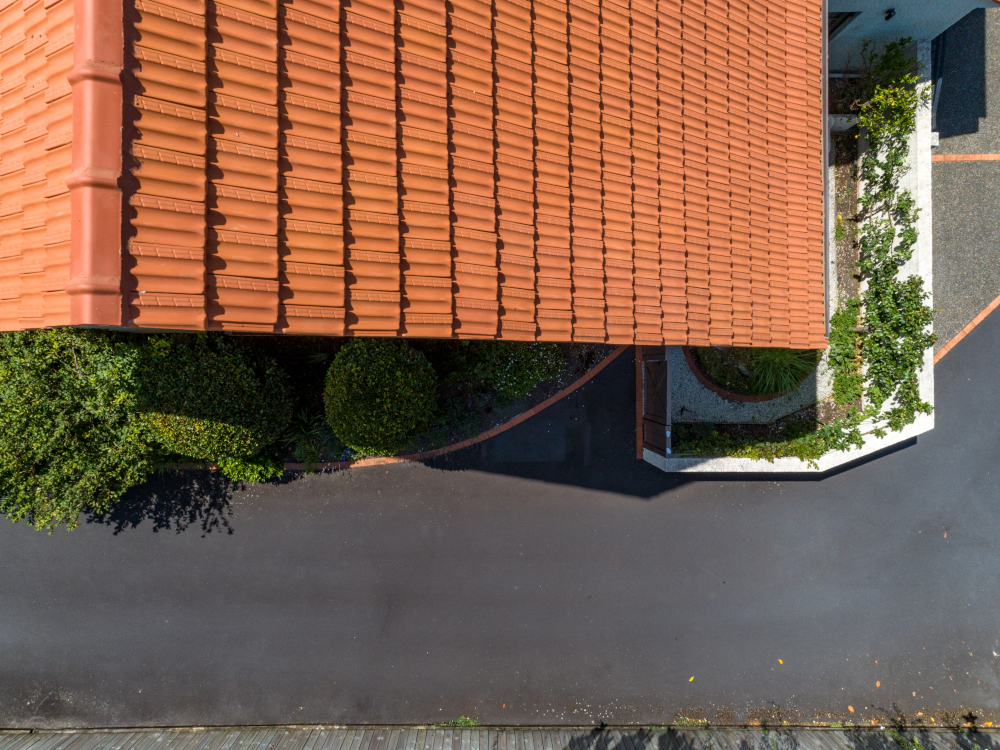
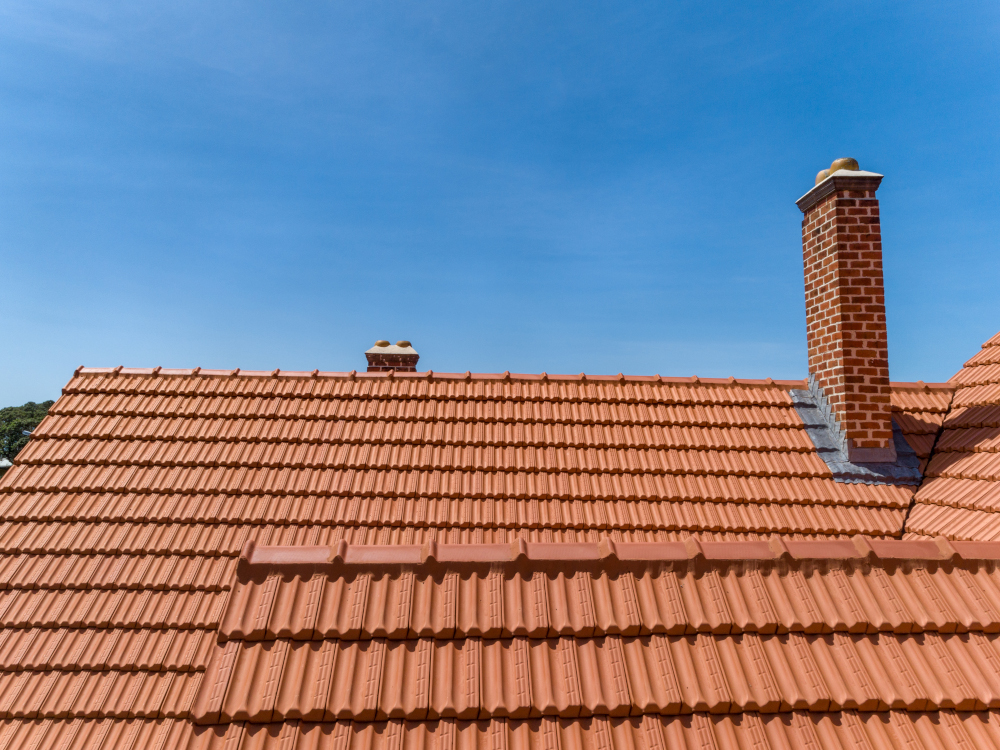
Material: Made in Italy Marseille clay tiles
Flashings and other elements:
- 0.80 mm copper valleys and gutter valleys
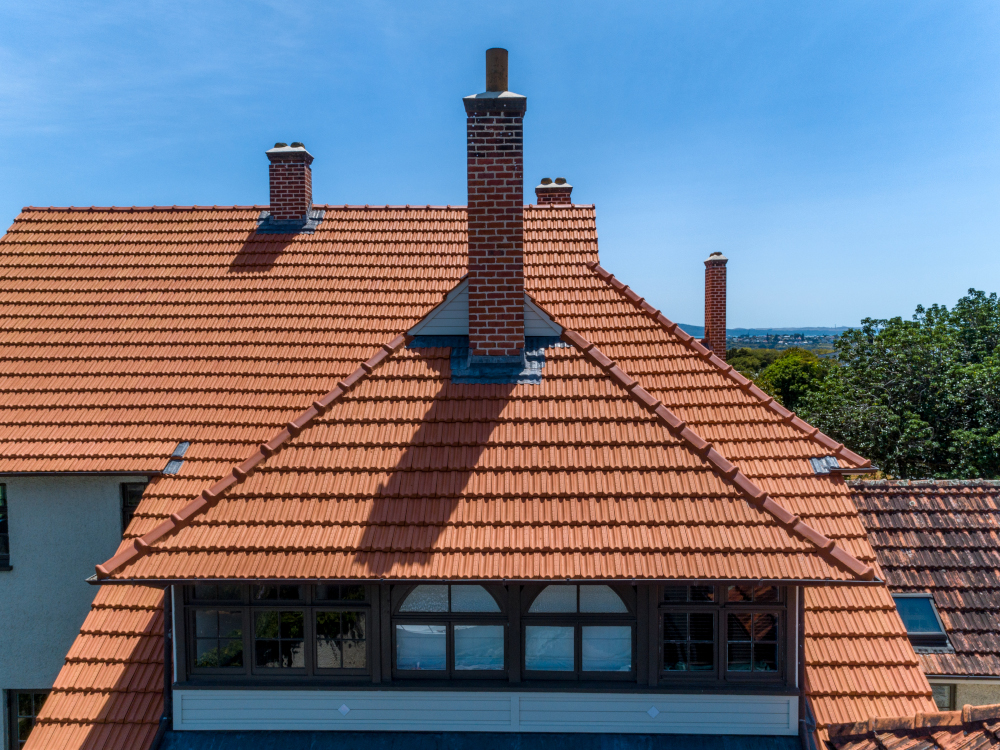
- 2.24 mm lead chimney flashings and apron flashings
Overview
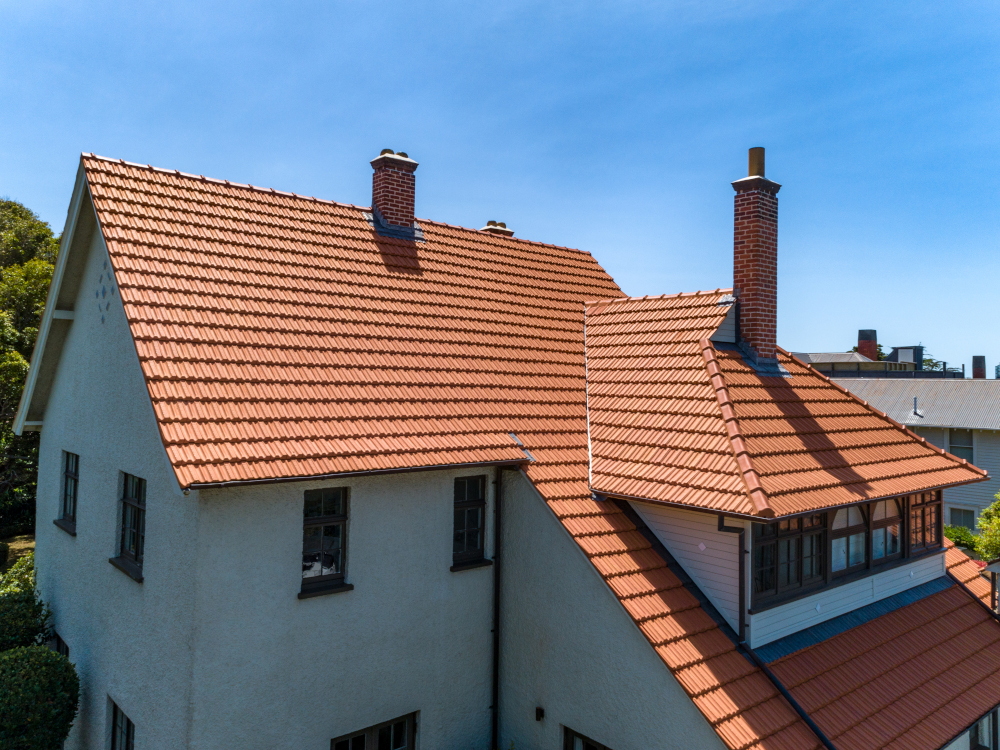
The house was designed by renowned Arts and Crafts architect Gerald Jones in 1910. This re-roofing project for the heritage Edwardian-style residence was completed with a strong focus on preserving its architectural integrity while improving long-term performance.
The original Marseille clay tile roof was replaced with new Made-in-Italy Marseille clay tiles to maintain visual continuity and deliver a long service life.
The valleys and gutter valleys were fabricated from 0.80 mm copper to provide increased durability. All copper joints were brazed, ensuring long-term watertightness and structural integrity.
The original lead chimney and apron flashings were carefully renewed, keeping both the form and material true to the building’s historic character. The entire project was carried out in accordance with conservation requirements, protecting the heritage value of one of Auckland’s notable architectural homes.