Projects
Finstonich house
Parnell, Auckland
Key specification
Surface Area: 220 m²
Roof assembly: Cold-ventilated roof substructure
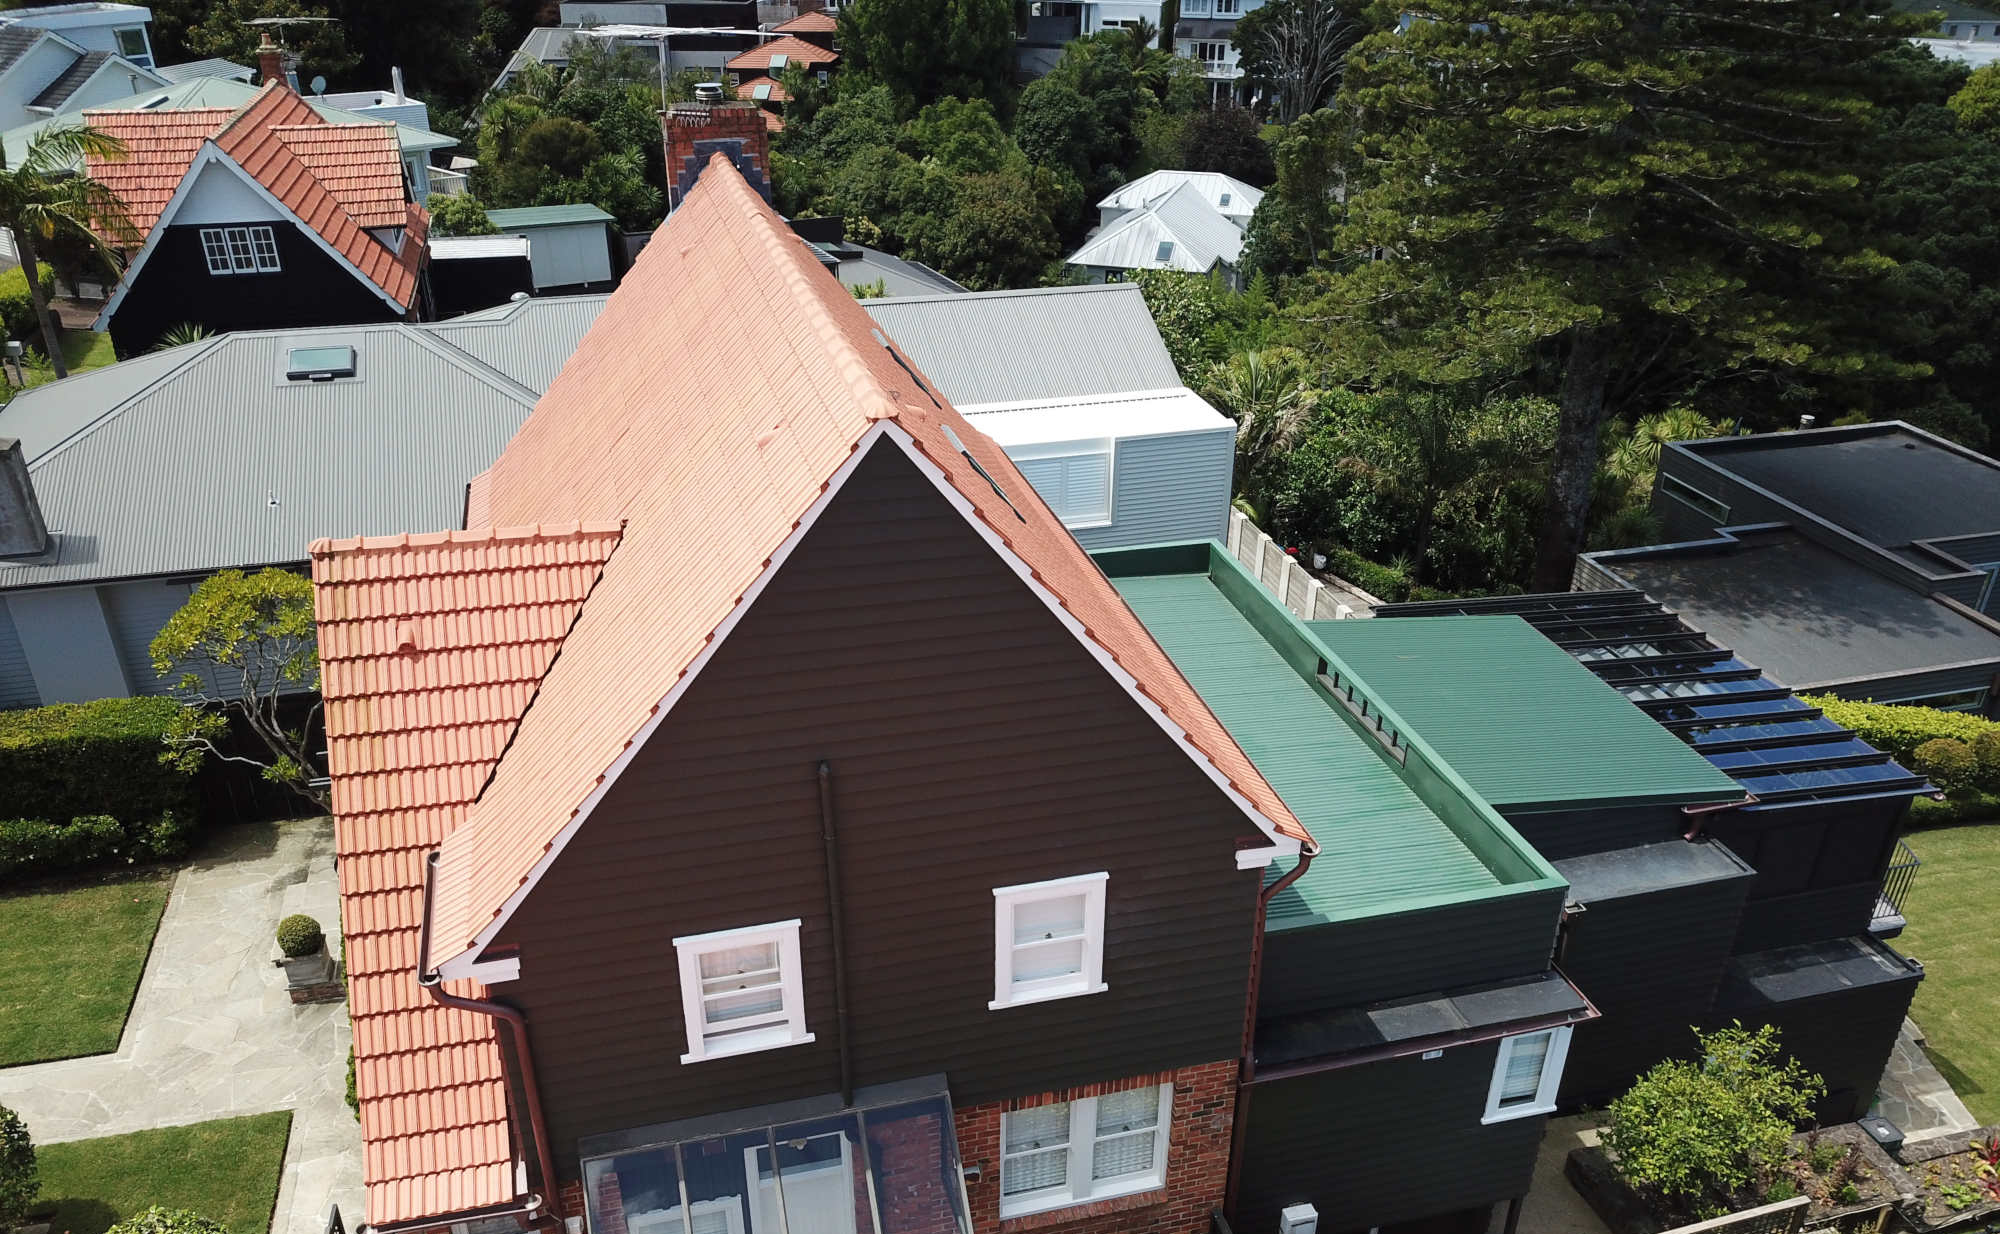
Material : Made in Italy Classic Marseille clay tile
Sheet-metalwork:
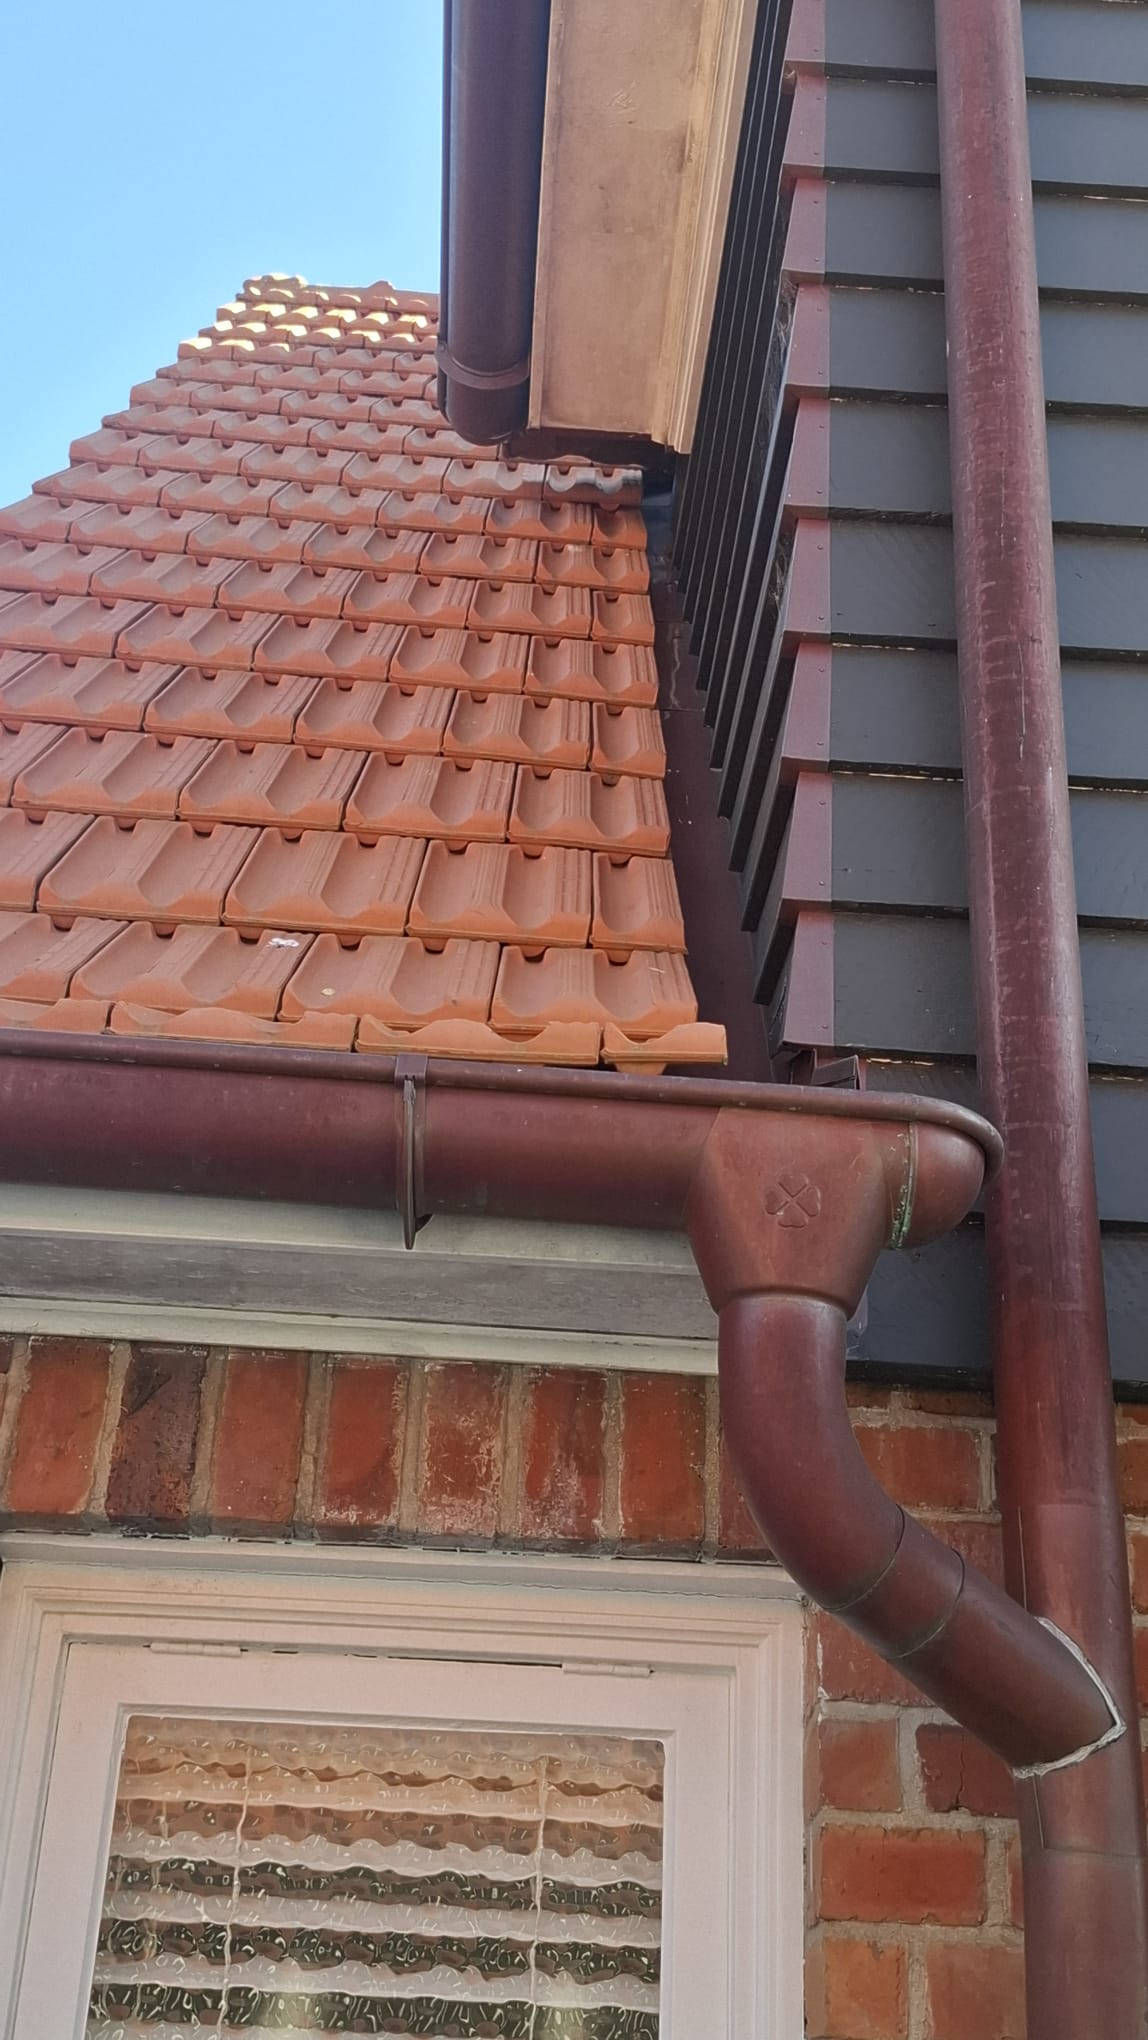
- 0.80 mm copper: drip edges, valleys, gutter valleys, corner cappings, and other details
- 2.25 mm lead: chimney flashings
- Aluminium mullions
Water drainage system:
- 0.80 mm half round copper gutter (330 mm) and accessories
- 0.70 mm copper downpipes and accessories
Overview
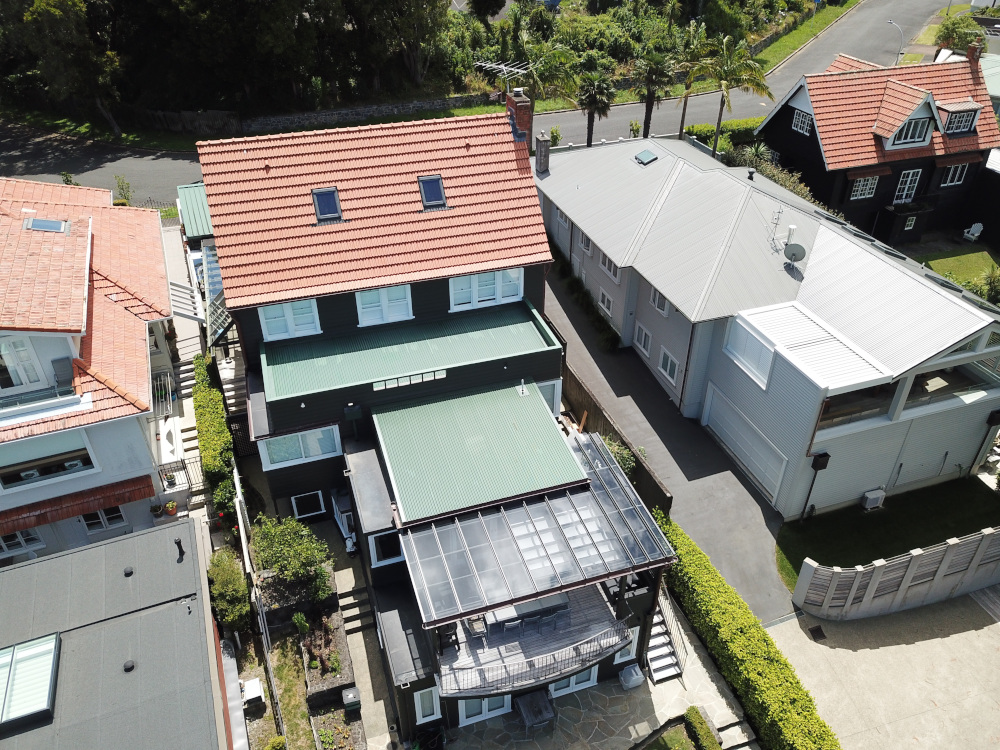
The restoration of this mid-20th-century, Tudor Revival–influenced home focused on replacing the original Marseille-profile clay tile roof with new tiles of the same profile, sourced from Italy, to preserve architectural harmony and improve longevity.
A new cold-ventilated roof system was designed, integrating a breathable waterproof layer, continuous passive ventilation, vapour control, and insulation. This build-up manages temperature and vapour movement, helps reduce humidity and mould risk, improves indoor air quality, and supports energy savings, enhancing comfort and wellbeing while extending the service life of the roof substrate.
The original lead chimney flashings were carefully replaced, keeping the form and materials consistent with the home’s historic character. Key junctions, such as apron flashings, traditionally executed in lead were redesigned and upgraded to copper to improve performance and reduce future maintenance.
Premium 0.80 mm rounded copper gutters (Made in Italy) were installed with brackets fixed directly to the rafters, providing a stronger, higher-performing system than commonly used alternatives. All copper joints were brazed, ensuring long-term watertightness and structural integrity.
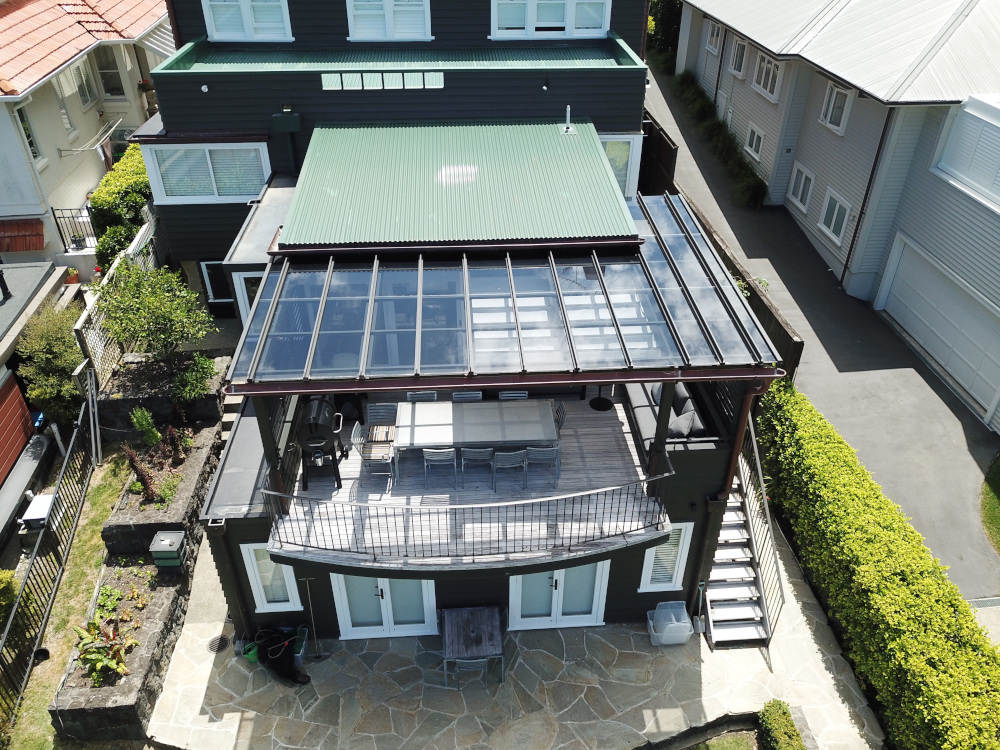
The deteriorated veranda roof was replaced with a new aluminium structure supporting a tempered-glass cover.