Projects
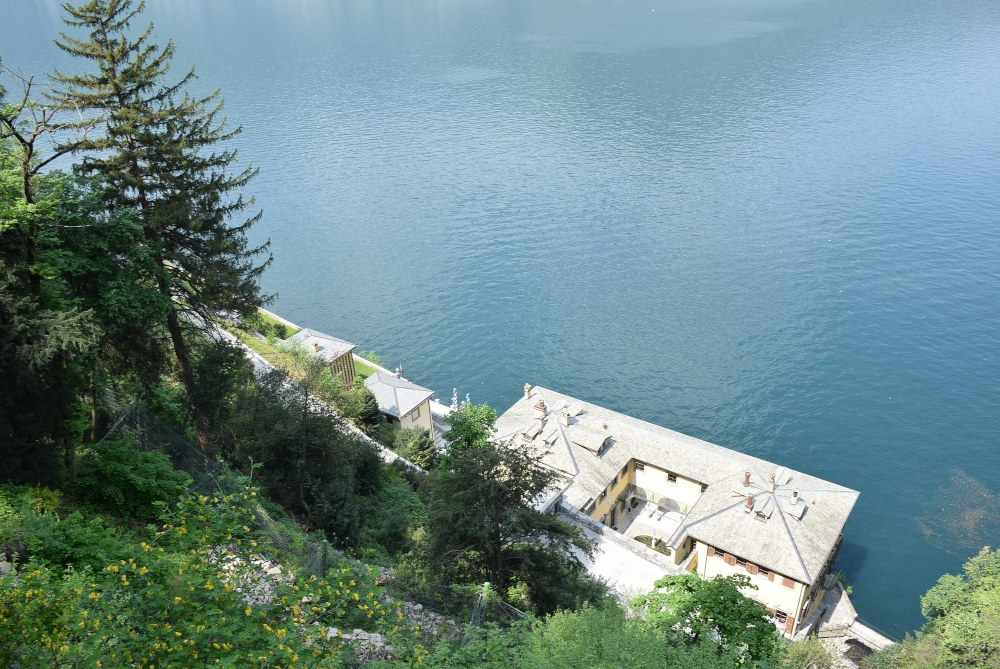
Villa Pliniana
Torno, Lake Como, Italy
Key specification
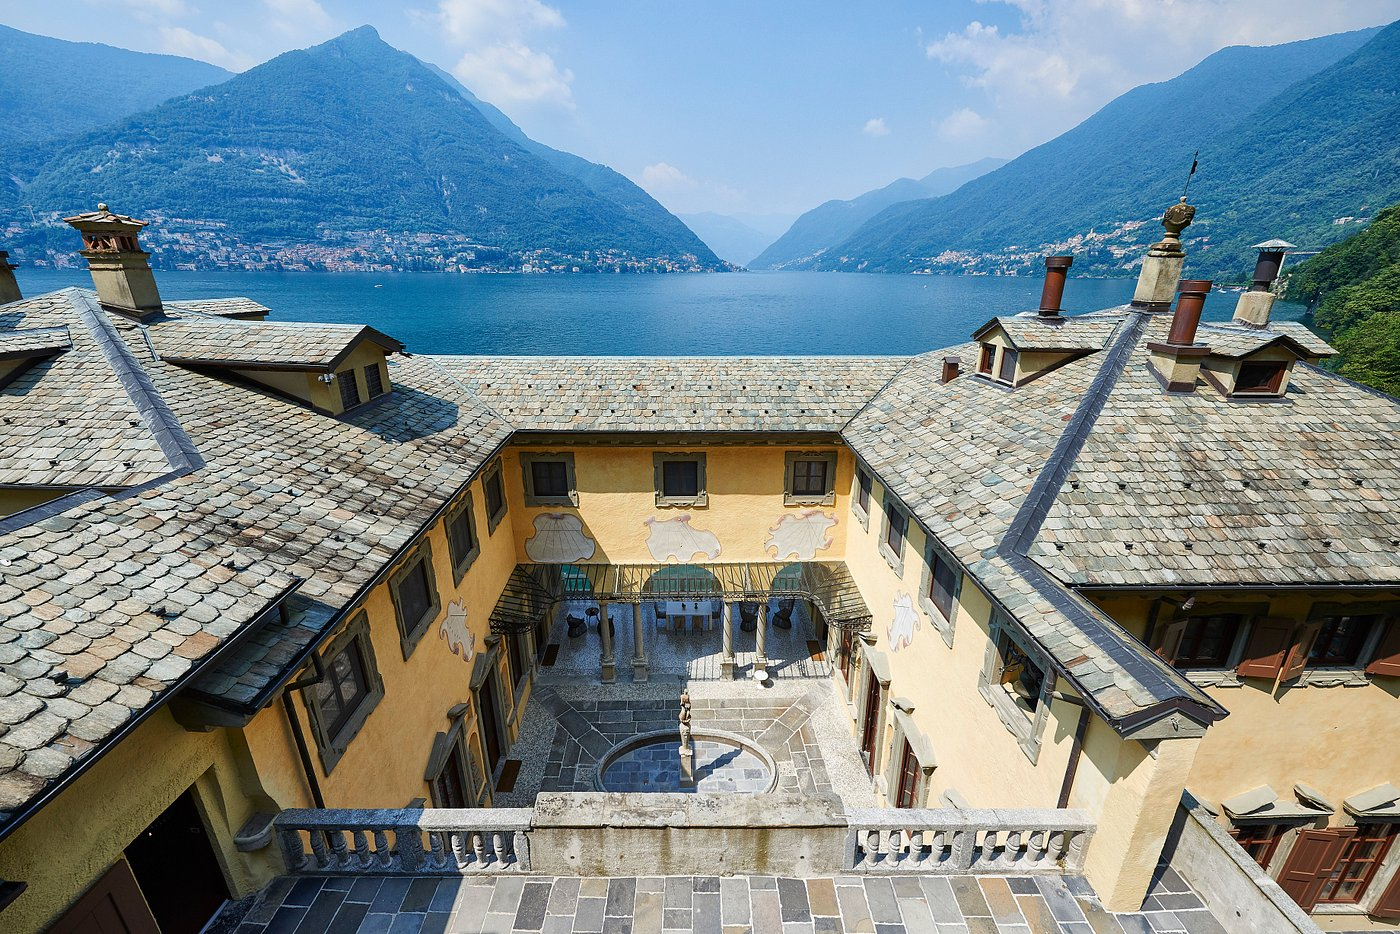
Roof Surface Area: 1,480 sq m
Roof assembly: Cold-ventilated roof substructure
Roofing material: Recycled original serpentinite schist roof tiles and 13mm new one’s
Sheet-metalwork:
- 0.80 mm copper drip edges; copper chimney and vent flashings
Water drainage system:
- 0.80 mm half-round copper gutter (330 mm) and accessories
- 0.70 mm copper downpipes and accessories
Overview
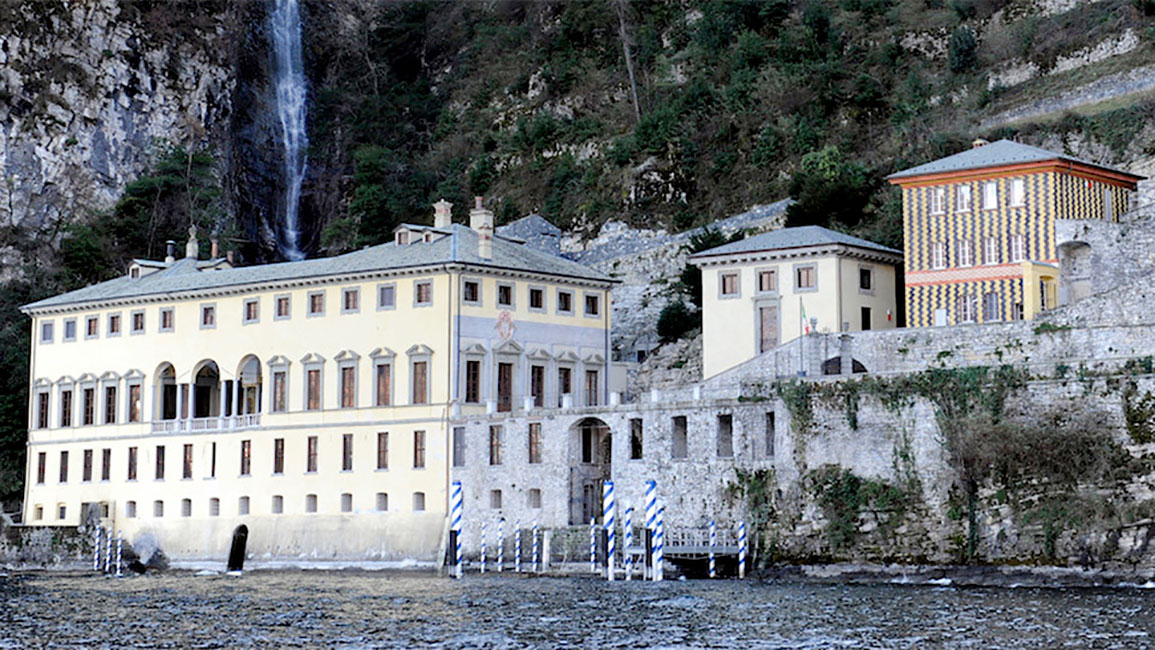
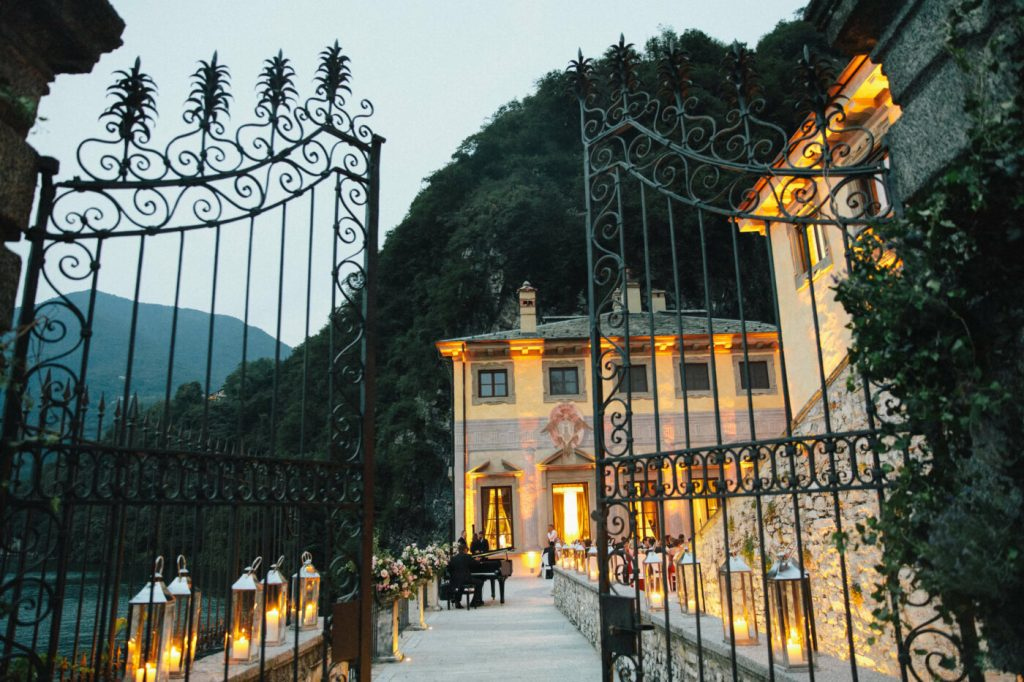
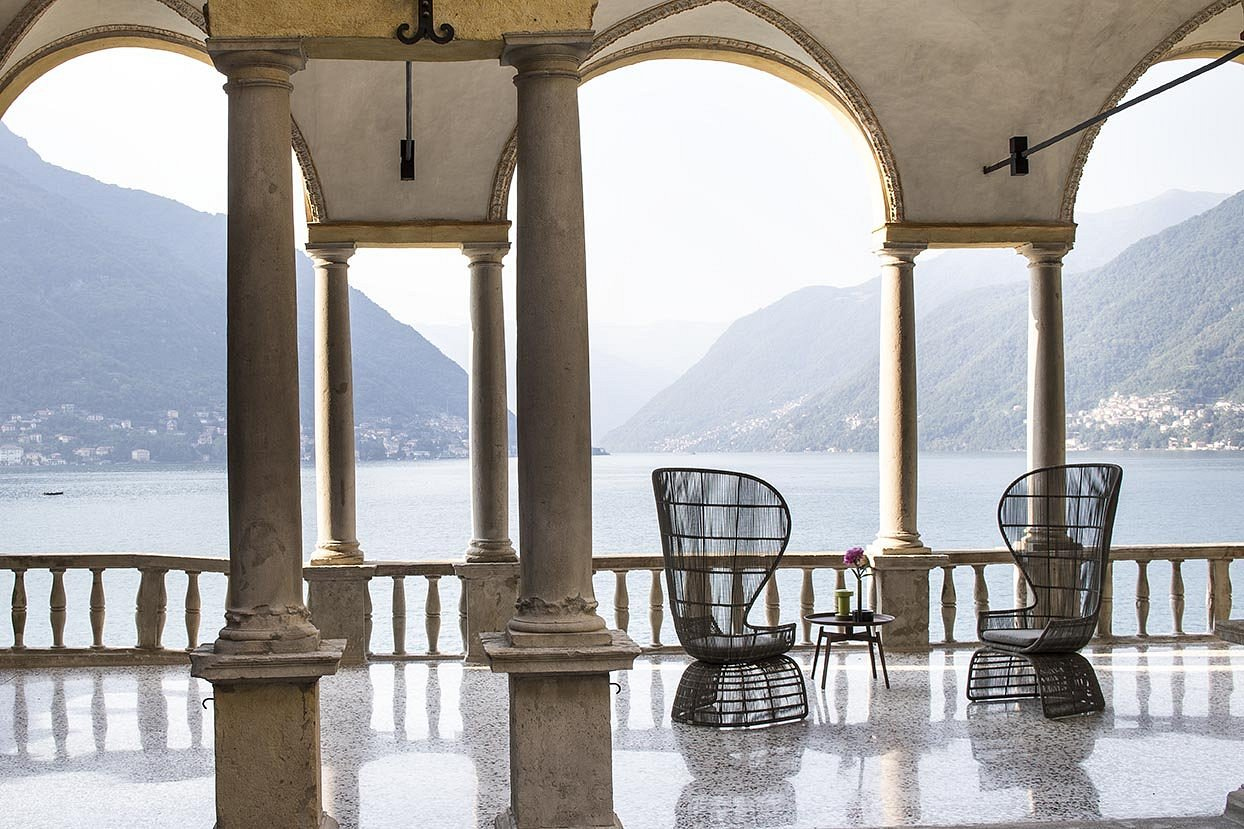
Villa Pliniana is an architectural gem on the shores of Lake Como in Torno, Italy, with roots tracing back to the Roman era. The villa is traditionally linked to the writings of Pliny the Elder, who celebrated the natural beauty of the area. The present structure was built in 1573, preserving refined details that blend Renaissance and Baroque influences.
This renovation focused on the careful restoration of the roof—central to the villa’s architectural integrity—balancing heritage conservation with long-term performance.
The roof is rebuilt using the original serpentinite schist tiles (dating to 1915). The tiles’ proven durability preserved the historic fabric while delivering a highly sustainable, cost-effective solution and a timeless appearance.
A new cold-ventilated roof system was designed, integrating breathable waterproof protection, continuous passive ventilation, vapour control, and insulation to manage temperature and vapour movement.
Custom 0.80mm copper detailing, flashings, and a complete rainwater system were installed for long-term durability and reliable drainage. Copper, a traditional material in historic architecture, offers exceptional corrosion resistance and develops a natural patina over time, enhancing the roof’s visual compatibility with the villa’s character.
The restoration of Villa Pliniana’s roof safeguards this remarkable heritage property for future generations, preserving its beauty and cultural significance on Lake Como.