Projects
Villa Claude
Epsom, Auckland, New Zealand
Key specification
Surface Area: 220 sq m
Material: 9 mm Cupa Heavy Slate
Sheet-metalwork:
- 2.25 mm lead chimney flashings
- 0.60 mm copper chimney caps and hip caps
- 0.60 mm stainless-steel balcony roofs
Water drainage system:
- 0.55 mm OG-profile copper gutter and accessories
- 0.70 mm copper downpipes and accessories
Overview
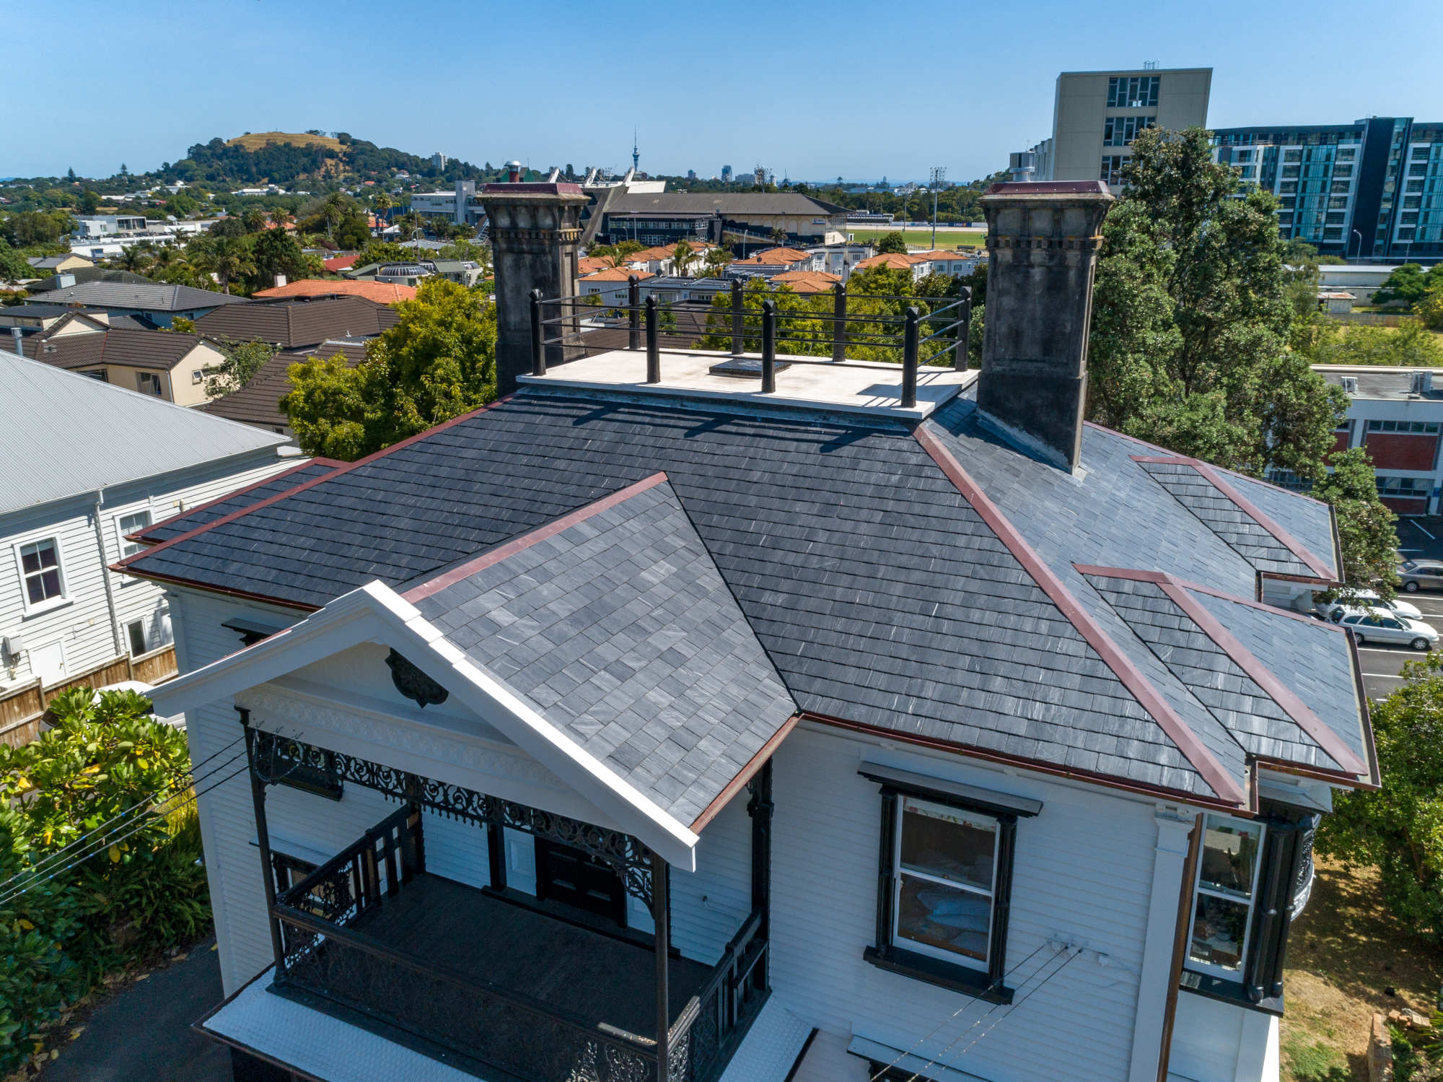
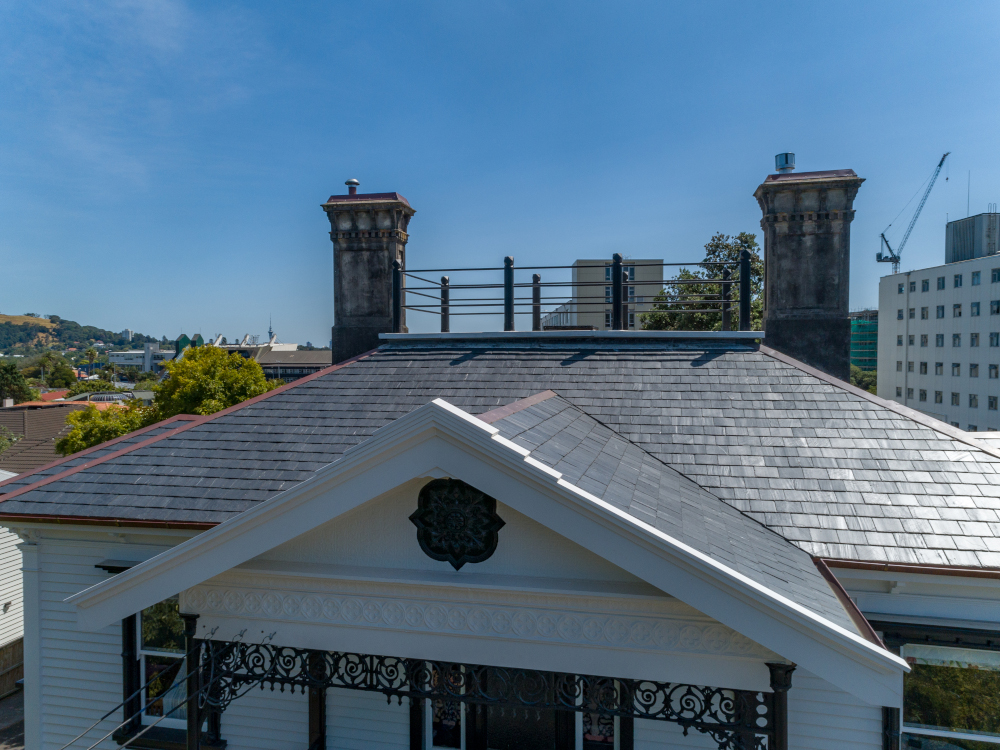
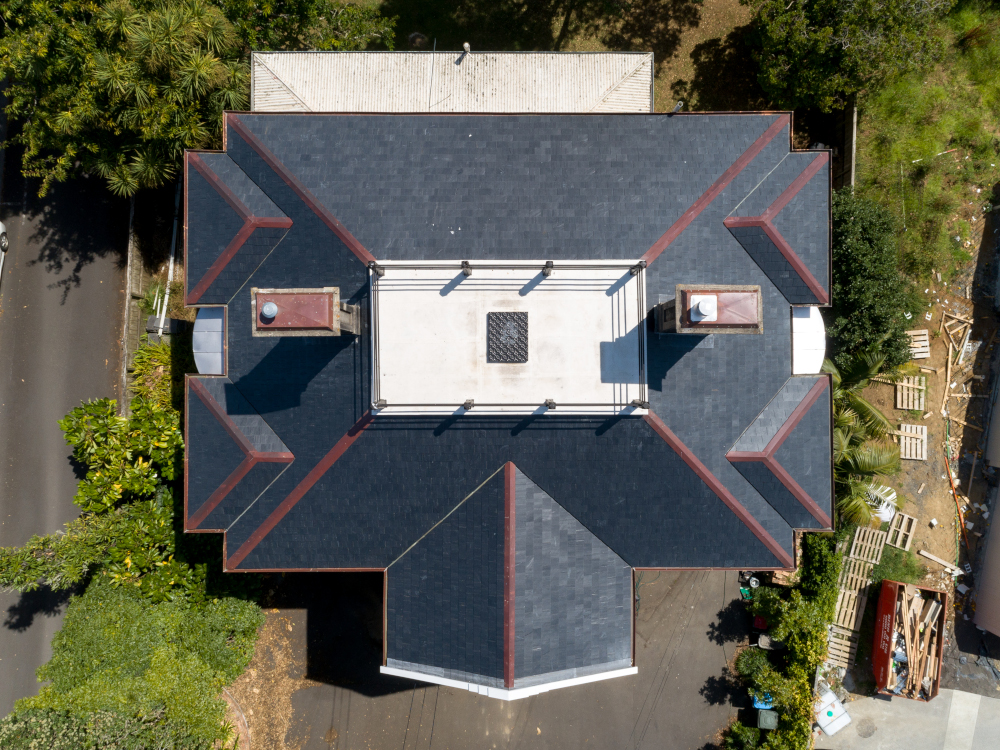
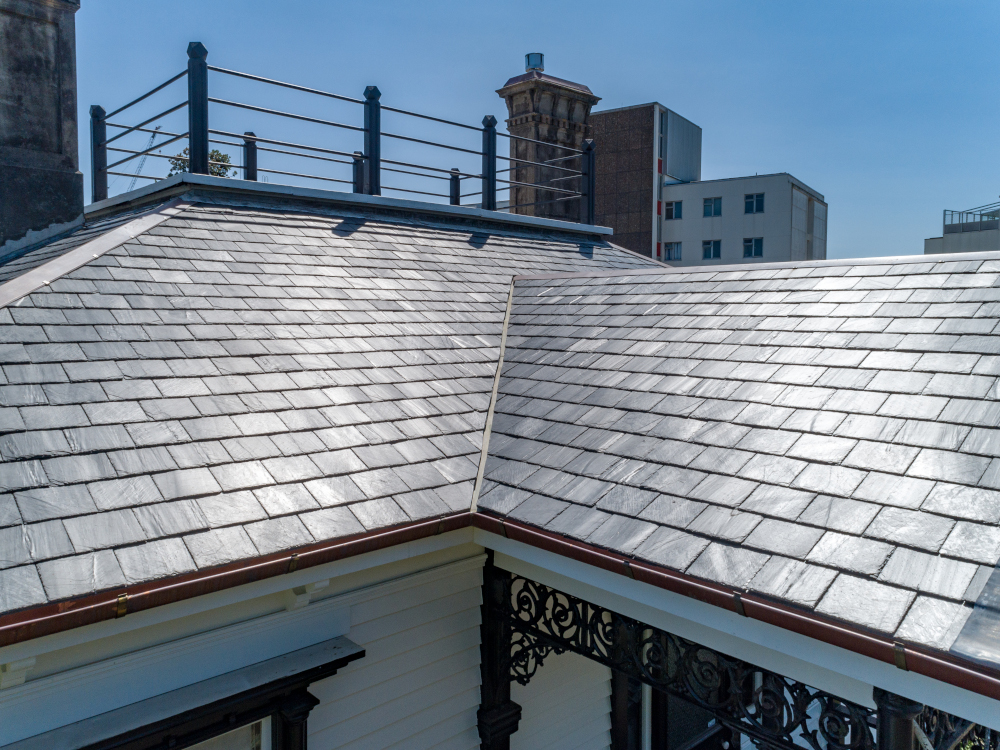
Built in the 1920s, this house is a notable example of early 20th-century residential architecture in Auckland. The project focused on restoring the villa’s roof, an essential element of its architectural identity. The original slate roof was replaced with a new Cupa Heavy Slate system, upgraded to 9 mm thickness to improve durability while maintaining the home’s historic character and appearance.
Chimney flashings were completed in lead, consistent with traditional detailing, and copper was used for the chimney caps and hip caps to deliver long-term performance at exposed junctions. The existing steel balcony roofs were replaced with new stainless-steel standing-seam roofs, providing a durable, low-maintenance solution with clean architectural lines.
The rainwater system was upgraded with 0.55 mm OG-profile copper gutters and 0.70 mm copper downpipes, improving capacity, strength, and longevity.